



$178,000
$185,000
3.8%For more information regarding the value of a property, please contact us for a free consultation.
5 Beds
2 Baths
1,155 SqFt
SOLD DATE : 11/02/2026
Key Details
Sold Price $178,000
Property Type Single Family Home
Sub Type Detached Single
Listing Status Sold
Purchase Type For Sale
Square Footage 1,155 sqft
Price per Sqft $154
MLS Listing ID 12695944
Sold Date 11/02/26
Style Ranch
Bedrooms 5
Full Baths 2
Year Built 1964
Annual Tax Amount $4,078
Tax Year 2025
Lot Size 5,227 Sqft
Lot Dimensions 53x102
Property Sub-Type Detached Single
Property Description
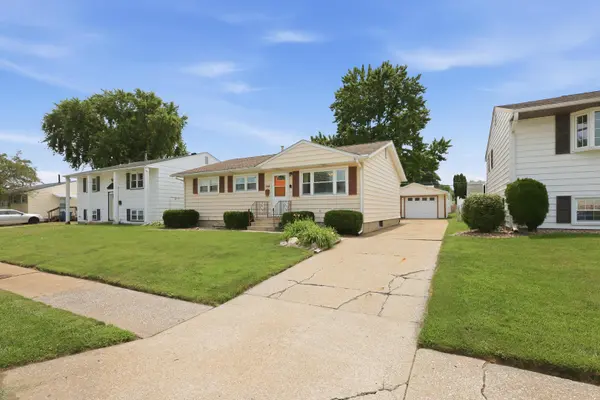
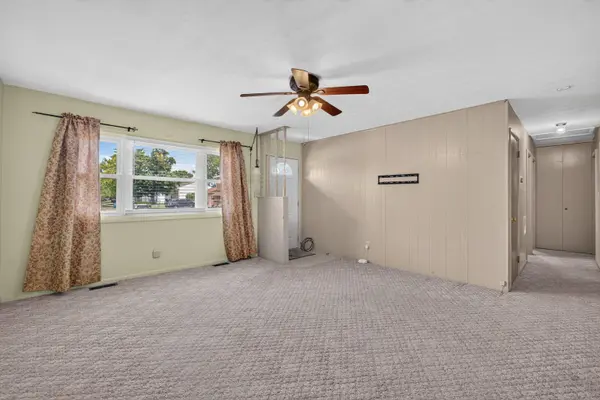
Back on market at no fault of the sellers or house - here is another chance to own this well kept home!! 5 bed, 2 full bath, 1.5 car garage. Fantastic one owner home for over 60 years! Great central location in East Moline, close to everything. Awesome main level laundry room with big storage closet and ramped entry from the back. Second laundry room in the basement. Large living room. Fabulous eat-in-kitchen with stainless steel fridge and dishwasher, beautiful bay window, and lovely wood cabinetry with ample storage. 3 nice size bedrooms and full bathroom also on the main level. In the basement are two additional bedrooms with egress window, additional full bath, secondary laundry with newer dryer, nice size workshop with workbench and vise. Solid poured concrete basement walls. Lots of storage areas. Outside you'll find a well kept, fully fenced back yard with two maintenance sheds and nice landscaping. 1.5 car garage and poured concrete driveway provide adequate shelter and additional parking space. Maintenance free aluminum siding, replacement vinyl windows, steel entry doors both equipped with storm doors. Per seller - 2026, new rear storm door, dryer in basement. 2024, water heater. Home is clean and move in ready.
Location
State IL
County Rock Island
Area East Moline
Rooms
Basement Finished, Full
Interior
Interior Features 1st Floor Bedroom, 1st Floor Full Bath
Heating Gas
Cooling Central Air
Fireplace N
Appliance Range, Dishwasher, Refrigerator, Washer, Dryer, Disposal, Range Hood
Laundry Main Level, Gas Dryer Hookup, Electric Dryer Hookup, Multiple Locations
Exterior
Garage Spaces 1.0
Community Features Curbs, Sidewalks
Roof Type Asphalt
Building
Lot Description Level
Building Description Aluminum Siding, No
Sewer Public Sewer
Water Community
Level or Stories 1 Story
Structure Type Aluminum Siding
New Construction false
Schools
Elementary Schools Ridgewood Elementary School
Middle Schools Glenview Elementary School
High Schools United Township High School
School District 37 , 37, 30
Others
HOA Fee Include None
Ownership Fee Simple
Special Listing Condition None
Read Less Info
Want to know what your home might be worth? Contact us for a FREE valuation!

Our team is ready to help you sell your home for the highest possible price ASAP

© 2026 Listings courtesy of MRED as distributed by MLS GRID. All Rights Reserved.
Bought with Jeremy Albrecht of Prestige Realty QC
Nearby Locations
"My job is to find and attract mastery-based agents to the office, protect the culture, and make sure everyone is happy! "