




$185,000
$189,000
2.1%For more information regarding the value of a property, please contact us for a free consultation.
3 Beds
2 Baths
1,600 SqFt
SOLD DATE : 11/03/2025
Key Details
Sold Price $185,000
Property Type Single Family Home
Sub Type Single Family Residence
Listing Status Sold
Purchase Type For Sale
Square Footage 1,600 sqft
Price per Sqft $115
Subdivision Oaklawn
MLS Listing ID EB459100
Sold Date 11/03/25
Style Ranch
Bedrooms 3
Full Baths 2
Year Built 1950
Annual Tax Amount $3,551
Tax Year 2024
Lot Dimensions 60x150
Property Sub-Type Single Family Residence
Source rmlsa
Property Description
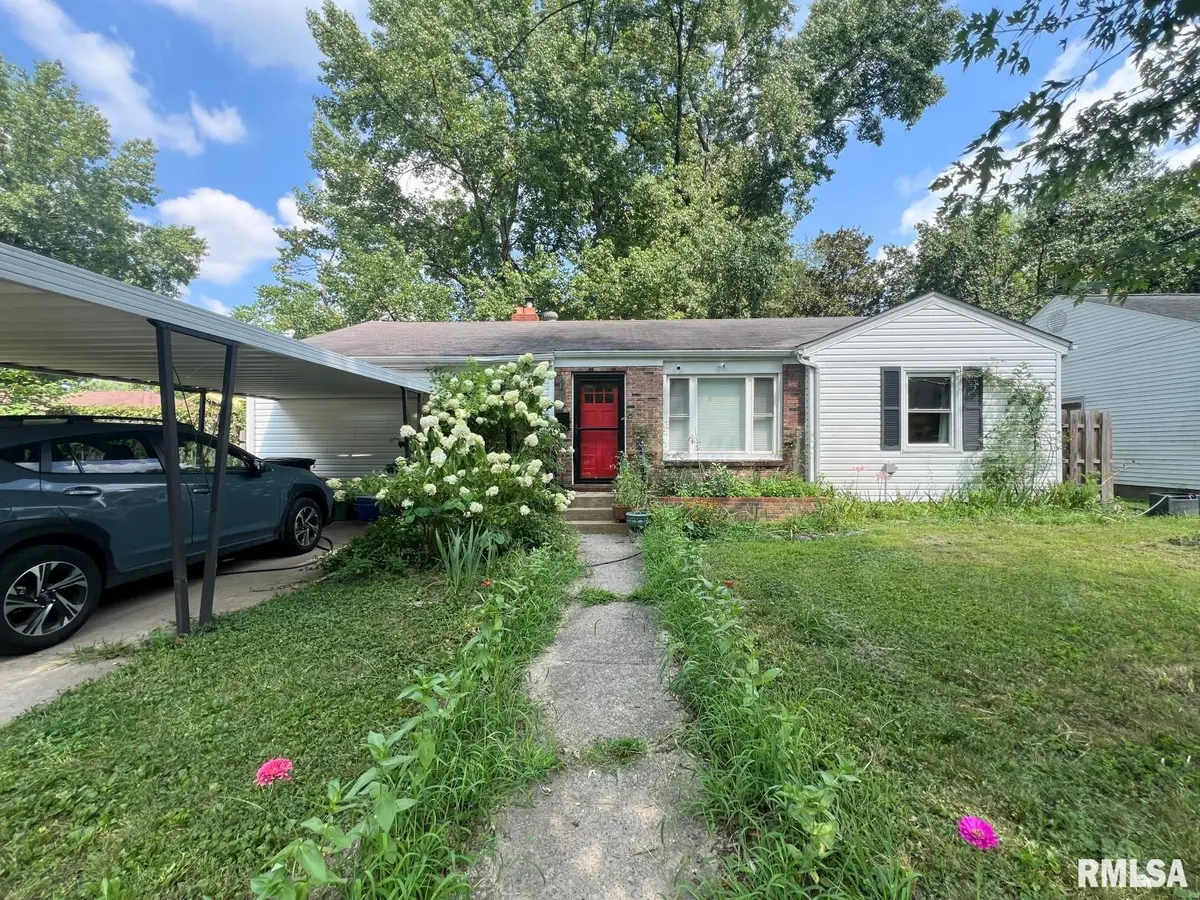
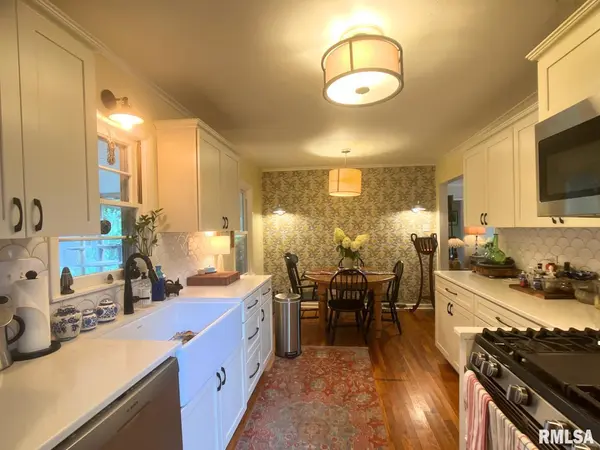
Fabulous remodel on this mid-century 3-4 bedroom, 2-bath ranch, all close to SIU! Completely updated in 2021, this move-in-ready home offers a perfect blend of Midwest earthiness and European charm, set in a lush, private oasis. The kitchen features new cabinets, imported Spanish tiles, Italian sink, quartzite counters, and all new stainless appliances. The original hardwood floors were refinished. The living room boasts a new wood stove and flue piping. Updates include new interior doors, windows, and lighting fixtures throughout. Two updated bathrooms on each end of the house, include stylish fixtures and new tile work. The fourth bedroom, or family room, has a vaulted ceiling and soundproofing remodeled in 2021—ideal as a spacious private retreat or entertainment space. Can also be remade into garage. House feature ample closet spaces: bedrooms, a linen closet, and a kitchen pantry. The utility area with washer and dryer (2021) is near the back door, making cleanups effortless. Step outside to your private backyard, surrounded by a privacy fence, lush gardens, and a screened-in porch - perfect for summer days and fall evenings. The garden designed to be eco friendly and low maintenance, features native plants, blooming peonies, irises, climbing roses, and four raised vegetable beds. A backyard shed offers outdoor storage, and the shaded yard dramatically reduces energy costs. Updates include $10,000 invested in crawl space and insulation. Call now to see it today!
Location
State IL
County Jackson
Area Ebor Area
Zoning Residential
Direction Oakland South to Chautauqua, go West to Johnson, turn right. House on right.
Rooms
Basement Crawl Space
Kitchen Dining Formal, Eat-In Kitchen
Interior
Interior Features High Speed Internet
Heating Natural Gas, Forced Air, Gas Water Heater
Cooling Central Air
Fireplaces Type Living Room, Wood Burning
Fireplace Y
Appliance Dishwasher, Disposal, Dryer, Range Hood, Microwave, Range, Refrigerator, Trash Compactor, Washer
Exterior
Exterior Feature Shed(s)
View true
Roof Type Shingle
Street Surface Paved
Building
Lot Description Level
Faces Oakland South to Chautauqua, go West to Johnson, turn right. House on right.
Foundation Slab
Water Public Sewer, Public
Architectural Style Ranch
Structure Type Frame,Brick,Vinyl Siding
New Construction false
Schools
Elementary Schools Carbondale Elem
Middle Schools Carbondale
High Schools Carbondale Hs
Others
Tax ID 15-20-479-012
Read Less Info
Want to know what your home might be worth? Contact us for a FREE valuation!

Our team is ready to help you sell your home for the highest possible price ASAP
Nearby Locations
"My job is to find and attract mastery-based agents to the office, protect the culture, and make sure everyone is happy! "