




$560,000
$574,000
2.4%For more information regarding the value of a property, please contact us for a free consultation.
3 Beds
3 Baths
3,280 SqFt
SOLD DATE : 08/29/2025
Key Details
Sold Price $560,000
Property Type Single Family Home
Sub Type Single Family Residence
Listing Status Sold
Purchase Type For Sale
Square Footage 3,280 sqft
Price per Sqft $170
Subdivision Callaway Courtyard
MLS Listing ID QC4264896
Sold Date 08/29/25
Style Ranch
Bedrooms 3
Full Baths 2
Half Baths 1
Year Built 1991
Annual Tax Amount $11,078
Tax Year 2024
Lot Dimensions 183x125x191x243
Property Sub-Type Single Family Residence
Source rmlsa
Property Description
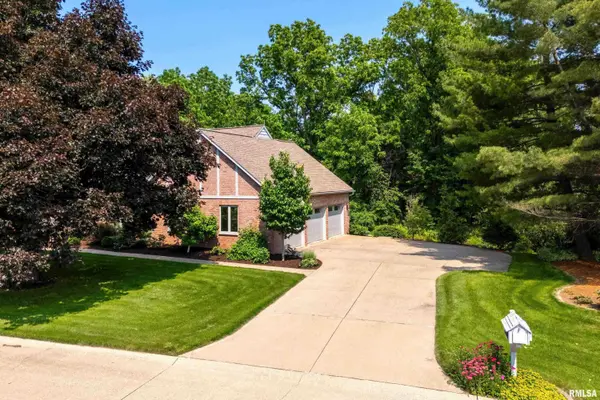
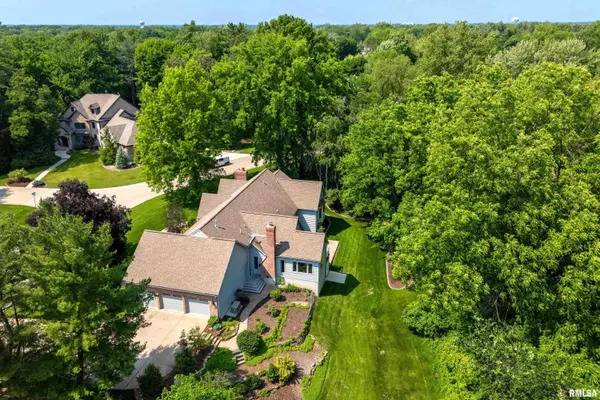
Elegant, warm, expansive, solid brick ranch custom built by one of our areas best craftsman. Over 3,200 square feet located in highly desirable Callaway Courtyard, this beautiful, impeccably clean and well kept home is simply stunning. Large rooms and an open floor plan. Incredible hard wood floors, doors, trim, and built ins. Top quality Pella windows throughout with awesome between-the-glass-blinds and designer drapery. Lovely master bedroom ensuite featuring custom walk-in-closet and tastefully decorated private bath. Well equipped kitchen with stainless steel appliances, hard surface countertops, and classic cherry cabinetry with ample storage. Open living room with second fireplace, perfect for gathering with family and friends. Terrific east facing 4 seasons room with outdoor balcony and patio areas, ideal for grilling and entertaining. West facing office den featuring a cozy brick gas fireplace. Convenient main floor laundry. Huge, unfinished, walkout basement with lots of possibilities. Oversized, heated, air conditioned, 3 car garage with high ceilings, LED lighting, custom storage cabinets, floor drain, and spot free water system. Whole house generator. Nicely landscaped yard with irrigation system. Large corner lot surrounded by mature trees providing both shade and privacy. This is the 3 bed, 3 bath, 3 car, high quality custom built brick ranch home in the middle of town you've been waiting for, come see for yourself, you won't be disappointed!
Location
State IL
County Rock Island
Area Qcara Area
Zoning Residential
Direction 16th St to 25th ave to 12th St to 11th st ct
Rooms
Basement Egress Window(s), Full, Unfinished, Walk-Out Access
Kitchen Breakfast Bar, Eat-In Kitchen, Island
Interior
Interior Features Cable Available, Ceiling Fan(s), High Speed Internet, Radon Mitigation System
Heating Natural Gas, Heating Systems - 2+, Forced Air, Gas Water Heater
Cooling Zoned, Central Air, Whole House Fan
Fireplaces Number 2
Fireplaces Type Den, Gas Log, Living Room
Equipment Irrigation Equipment, Generator
Fireplace Y
Appliance Dishwasher, Disposal, Dryer, Range Hood, Microwave, Range, Refrigerator, Washer
Exterior
Exterior Feature Replacement Windows
Garage Spaces 3.0
View true
Roof Type Shingle
Street Surface Paved
Garage 1
Building
Lot Description Cul-De-Sac, Level
Faces 16th St to 25th ave to 12th St to 11th st ct
Foundation Concrete Perimeter, Poured Concrete
Water Public Sewer, Public
Architectural Style Ranch
Structure Type Frame,Brick,Wood Siding
New Construction false
Schools
Elementary Schools Hamilton
Middle Schools John Deere
High Schools Moline
Others
Tax ID 17-08-107-009
Read Less Info
Want to know what your home might be worth? Contact us for a FREE valuation!

Our team is ready to help you sell your home for the highest possible price ASAP
Nearby Locations
"My job is to find and attract mastery-based agents to the office, protect the culture, and make sure everyone is happy! "