



$479,000
$489,000
2.0%For more information regarding the value of a property, please contact us for a free consultation.
5 Beds
4 Baths
3,128 SqFt
SOLD DATE : 08/22/2025
Key Details
Sold Price $479,000
Property Type Single Family Home
Sub Type Single Family Residence
Listing Status Sold
Purchase Type For Sale
Square Footage 3,128 sqft
Price per Sqft $153
Subdivision Deer Woods
MLS Listing ID QC4264927
Sold Date 08/22/25
Bedrooms 5
Full Baths 3
Half Baths 1
Year Built 2012
Annual Tax Amount $6,042
Tax Year 2024
Lot Size 1,263 Sqft
Acres 0.029
Lot Dimensions 84x147
Property Sub-Type Single Family Residence
Source rmlsa
Property Description
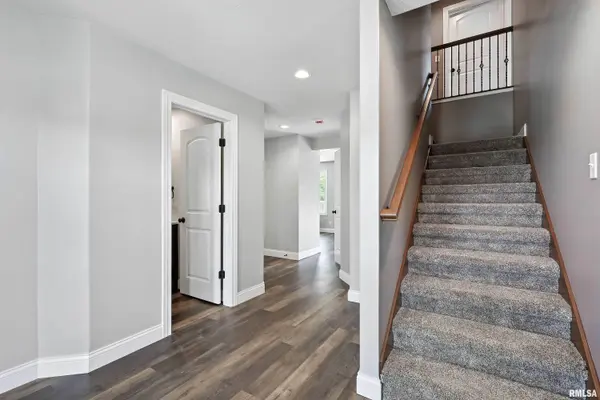
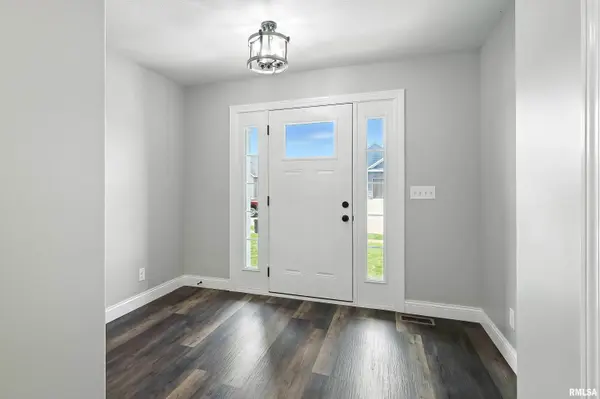
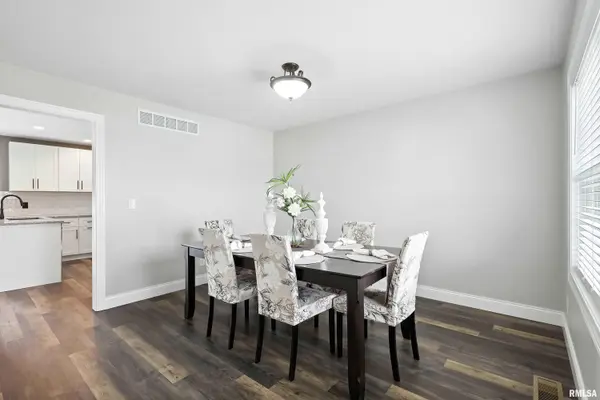
711 Deer Woods Drive, Davenport, IA 52802 What a gem in this peaceful neighborhood, just minutes from I-280! This beautifully updated home features newer carpet and luxury vinyl plank flooring throughout. The stunning kitchen offers granite countertops, a stylish backsplash, corner pantry, and brand-new appliances—perfect for cooking and entertaining. With 4 spacious bedrooms upstairs and a 5th in the finished lower level, there's room for everyone. Enjoy the convenience of an upstairs laundry room, plus a heated garage, oversized deck, and fenced backyard overlooking mature trees—ideal for relaxing or hosting gatherings. Don't miss this move-in-ready home!
Location
State IA
County Scott
Area Qcara Area
Direction W. on West River Dr., right on Ricker Hill Road then left on Deer Woods Dr.
Rooms
Basement Egress Window(s), Finished, Full, Sump Pump
Kitchen Breakfast Bar, Dining Formal, Dining Informal, Eat-In Kitchen, Pantry
Interior
Interior Features Cable Available, Ceiling Fan(s), High Speed Internet, Solid Surface Counter
Heating Natural Gas, Forced Air, Humidity Control, Gas Water Heater
Cooling Central Air
Fireplaces Number 1
Fireplaces Type Gas Log, Great Room
Fireplace Y
Appliance Dishwasher, Range Hood, Microwave, Range, Refrigerator
Exterior
Garage Spaces 3.0
View true
Roof Type Shingle
Street Surface Paved
Garage 1
Building
Lot Description Level
Faces W. on West River Dr., right on Ricker Hill Road then left on Deer Woods Dr.
Foundation Poured Concrete
Water Public Sewer, Public
Structure Type Vinyl Siding
New Construction false
Schools
High Schools Davenport
Others
Tax ID 23137-04A
Read Less Info
Want to know what your home might be worth? Contact us for a FREE valuation!

Our team is ready to help you sell your home for the highest possible price ASAP
Nearby Locations
"My job is to find and attract mastery-based agents to the office, protect the culture, and make sure everyone is happy! "