

Address not disclosed, Pinckneyville, IL 62274
REQUEST A TOUR If you would like to see this home without being there in person, select the "Virtual Tour" option and your agent will contact you to discuss available opportunities.
In-PersonVirtual Tour
$ 69,900
Est. payment | /mo

1 Bed

1 Bath

876 SqFt


Save
$ 69,900
Est. payment | /mo
Save

1 Bed

1 Bath

876 SqFt

Key Details

Property Type Single Family Home

Sub Type Detached Single

Listing Status Active

Purchase Type For Sale

Square Footage 876 sqft

Price per Sqft $79

MLS Listing ID 12762361

Bedrooms 1

Full Baths 1

Year Built 1901

Annual Tax Amount $716

Tax Year 2024

Lot Dimensions 99x74

Property Sub-Type Detached Single

Property Description

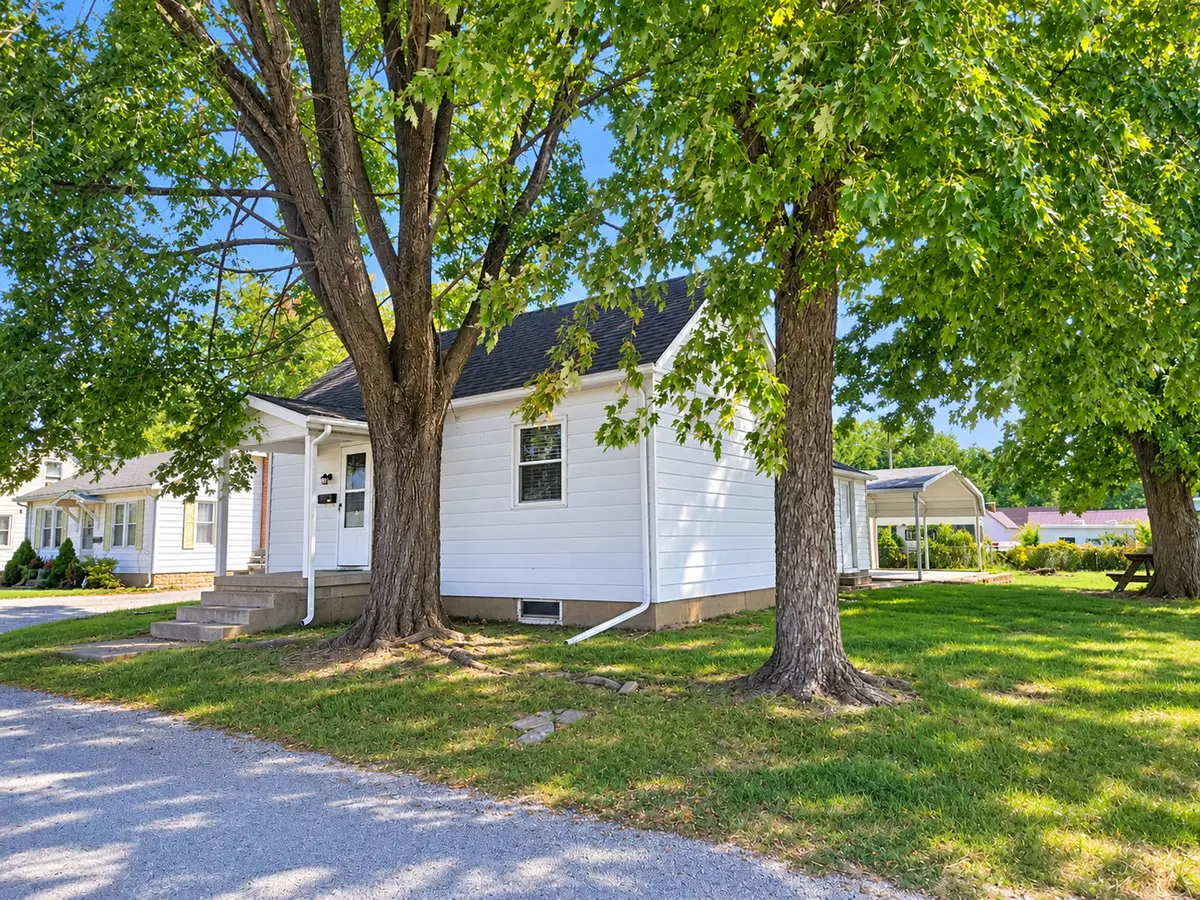
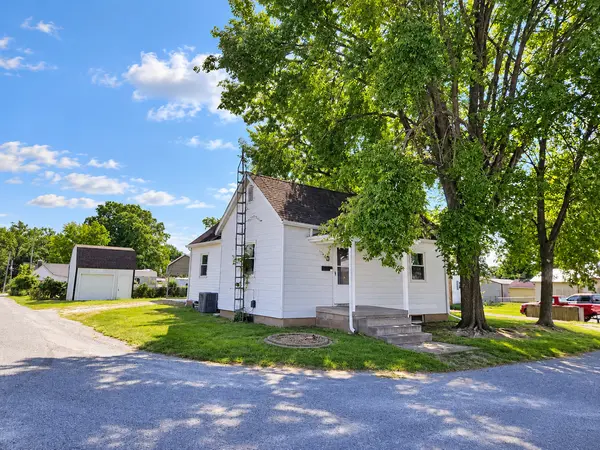
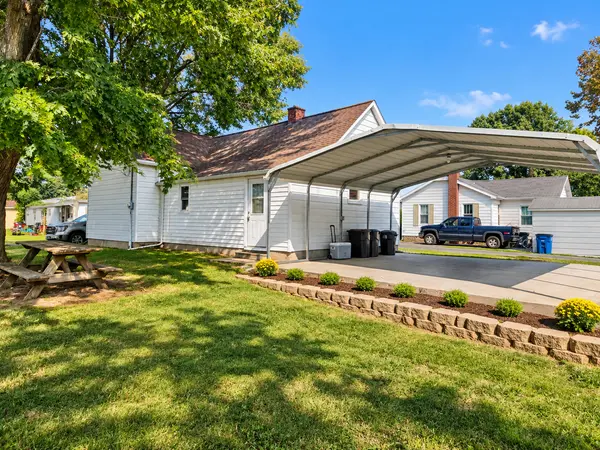
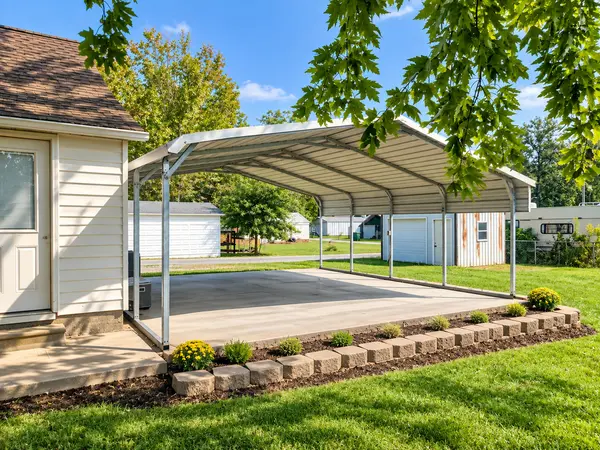
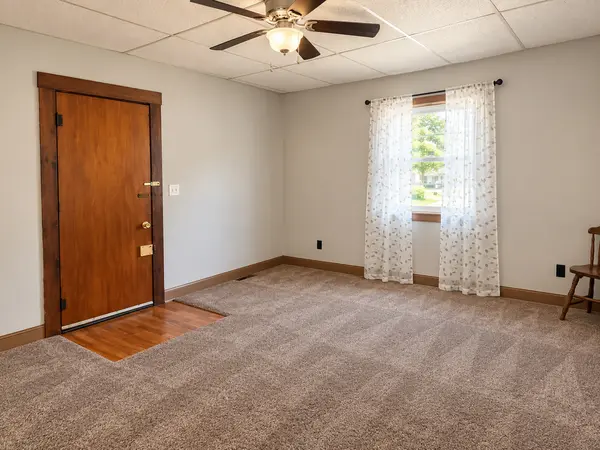
Charming Home on a Beautiful Shaded Corner Lot Enjoy the mature trees and abundant shade surrounding this inviting home situated on a spacious corner lot. The main level offers one bedroom, a comfortable living room, separate dining room, and a nicely finished full bathroom. The clean, functional kitchen includes a built-in pantry area, providing plenty of additional storage. The basement offers additional usable space, including a room with double closets that has previously been used as a bedroom. There is also a roughed-in bathroom with fixtures on site but not currently installed, giving the next owner an opportunity to finish the space to suit their needs. While the home could benefit from some updating, it offers a solid layout and plenty of potential. Outside, you'll appreciate the two-car carport with a concrete floor, additional storage shed, and the wonderful shade provided by the established trees. A great opportunity for a buyer looking for an affordable home they can update and make their own!

Location

State IL

County Perry

Area Pinckneyville

Rooms

Basement Partially Finished, Full

Interior

Heating Natural Gas

Cooling Central Air

Fireplace N

Building

Dwelling Type Detached Single

Sewer Public Sewer

Water Public

Level or Stories 1 Story

Structure Type Aluminum Siding

New Construction false

Schools

Elementary Schools Pinckneyville Comm High School

Middle Schools Pinckneyville Comm High School

High Schools Pinckneyville Comm High School

School District 101 , 101, 101

Others

HOA Fee Include None

Ownership Fee Simple

Special Listing Condition None

Midwest Real Estate Data (MRED) IDX
Listed by BETH MILLER-PORTER of  SHAMROCK REAL ESTATE 
Steven Sutton-Gordon

"My job is to find and attract mastery-based agents to the office, protect the culture, and make sure everyone is happy! "

+1(563) 343-7679

steven@stevensellinghomes.com

5525 Meredith Dr, Des Moines, IA 50310, USA

GET MORE INFORMATION

Name
Phone*
Message

Go tour this home

Address not disclosed