

125 E Kimball AVE, Woodstock, IL 60098
REQUEST A TOUR If you would like to see this home without being there in person, select the "Virtual Tour" option and your agent will contact you to discuss available opportunities.
In-PersonVirtual Tour
$ 369,900
Est. payment | /mo

3 Beds

2 Baths

2,400 SqFt


Save
$ 369,900
Est. payment | /mo
Save

3 Beds

2 Baths

2,400 SqFt

Key Details

Property Type Single Family Home

Sub Type Detached Single

Listing Status Active

Purchase Type For Sale

Square Footage 2,400 sqft

Price per Sqft $154

MLS Listing ID 12760597

Style Ranch

Bedrooms 3

Full Baths 2

Annual Tax Amount $6,515

Tax Year 2025

Lot Size 0.310 Acres

Lot Dimensions 80X171

Property Sub-Type Detached Single

Property Description

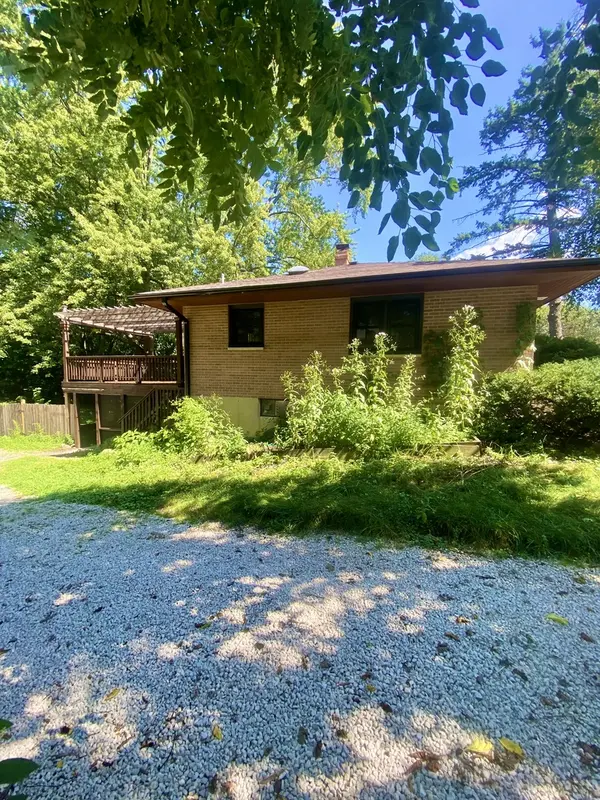
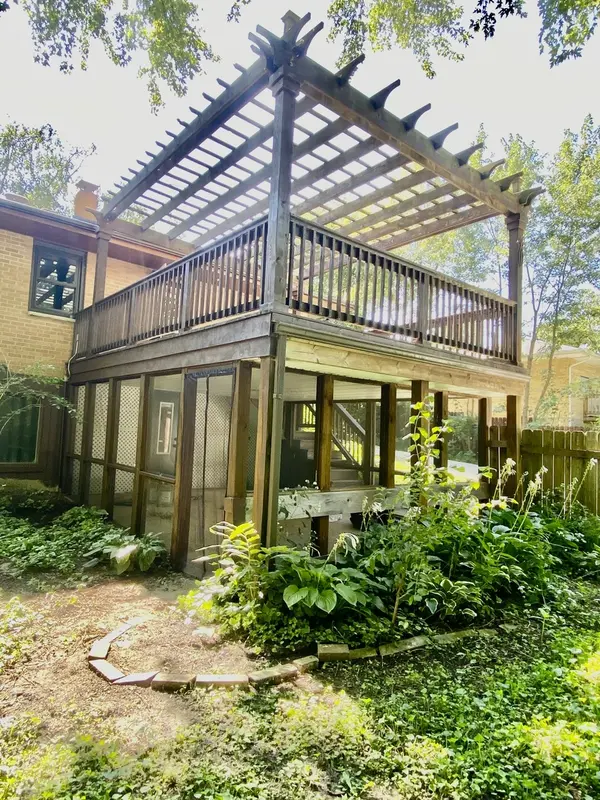
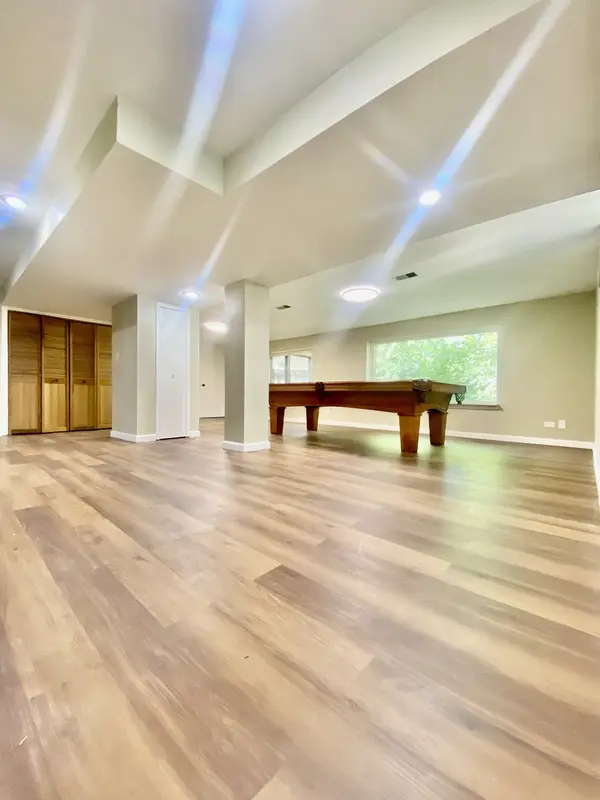
Absolutely gorgeous 3bedroom 2 bath brick house with full finished walkout basement! About 2400 sq. ft of finished space . Completely remodeled by licensed professionals, with all city permits and inspections passed successfully! New bathrooms, New kitchen, New painting, new appliances with warranties, new furnace and A/C with 10-year warranty, new water resistant vinyl floors in basement with lifetime warranty, new water heater, new sump pump, new washer and dryer. Harwood floors on 1st floor. Quartz counter tops, designer vanity. new modern lights and ceiling fans in dining room and bedrooms. 2 skylights: in kitchen and in bathroom .Huge basement with pool table and full bathroom. Big screen porch with lights and wooden deck from 1st floor. 2 car garage with new garage doors and extra long driveway for up to 8 cars. Fenced green private yard. great schools! Downtown just minutes away. Very nice popular area! One of the owners is Illinois licensee

Location

State IL

County Mchenry

Area Bull Valley / Greenwood / Woodstock

Rooms

Basement Finished, Exterior Entry, Full, Walk-Out Access

Interior

Interior Features 1st Floor Full Bath, Quartz Counters

Heating Natural Gas, Forced Air

Cooling Central Air

Flooring Hardwood

Equipment CO Detectors, Ceiling Fan(s), Sump Pump

Fireplace N

Appliance Range, Microwave, Dishwasher, Refrigerator, Washer, Dryer, Disposal, Stainless Steel Appliance(s)

Laundry In Unit

Exterior

Garage Spaces 2.0

Community Features Curbs, Sidewalks, Street Lights, Street Paved

Roof Type Asphalt

Building

Lot Description Wooded

Dwelling Type Detached Single

Building Description Brick, No

Sewer Public Sewer

Water Public

Level or Stories 1 Story

Structure Type Brick

New Construction false

Schools

School District 200 , 200, 200

Others

HOA Fee Include None

Ownership Fee Simple

Special Listing Condition None

Midwest Real Estate Data (MRED) IDX
Listed by Ninel Salei of  All Time Realty, Inc. 

Nearby Locations

Steven Sutton-Gordon

"My job is to find and attract mastery-based agents to the office, protect the culture, and make sure everyone is happy! "

+1(563) 343-7679

steven@stevensellinghomes.com

5525 Meredith Dr, Des Moines, IA 50310, USA

GET MORE INFORMATION

Name
Phone*
Message

Go tour this home

125 E Kimball AVE