

4155 W 118th PL, Alsip, IL 60803
REQUEST A TOUR If you would like to see this home without being there in person, select the "Virtual Tour" option and your agent will contact you to discuss available opportunities.
In-PersonVirtual Tour
$ 359,900
Est. payment | /mo

4 Beds

2.5 Baths

1,300 SqFt


Save
$ 359,900
Est. payment | /mo
Save

4 Beds

2.5 Baths

1,300 SqFt

Key Details

Property Type Single Family Home

Sub Type Detached Single

Listing Status Active

Purchase Type For Sale

Square Footage 1,300 sqft

Price per Sqft $276

Subdivision David Estates

MLS Listing ID 12749031

Bedrooms 4

Full Baths 2

Half Baths 1

Year Built 1969

Annual Tax Amount $5,312

Tax Year 2023

Lot Dimensions 117x68x116x39x50

Property Sub-Type Detached Single

Property Description

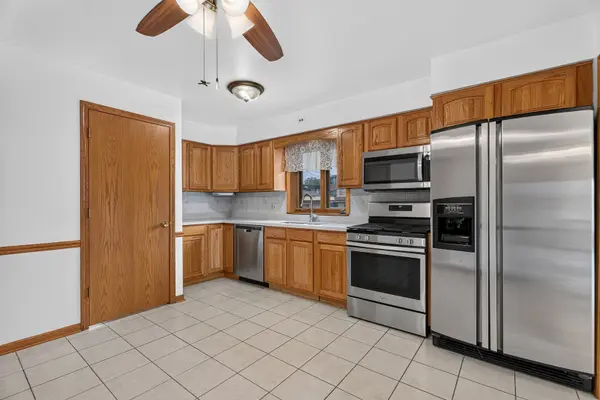
Beautifully maintained 4-bedroom, 2.5-bath brick home nestled on a prime lot in a quiet cul-de-sac! Nicely updated and in move-in-ready condition, this spacious home offers a stunning kitchen featuring quartz countertops, new stainless steel appliances, oak cabinetry, and plenty of workspace. The main level boasts three generously sized bedrooms with gleaming hardwood floors, a large sun-filled living room, and a formal dining room with beautiful hardwood flooring. The updated main-level full bath features an oversized shower, plus there is an additional convenient powder room. The finished basement significantly expands the living space with a large recreation/family room, office, fourth bedroom, and full bath-offering excellent potential for related living, guests, or a private work-from-home space. Outside, enjoy a beautiful private yard, an oversized driveway providing plenty of parking, and a 2.5-car detached garage. Newer roof. A wonderful combination of space, updates, and location-this well-cared-for home is ready for its new owners!

Location

State IL

County Cook

Area Alsip / Garden Homes

Rooms

Basement Finished, Full

Interior

Interior Features 1st Floor Bedroom, In-Law Floorplan, 1st Floor Full Bath

Heating Natural Gas, Forced Air

Cooling Central Air

Flooring Hardwood

Fireplace N

Appliance Range, Refrigerator

Laundry Sink

Exterior

Garage Spaces 2.5

Community Features Sidewalks, Street Lights, Street Paved

Roof Type Asphalt

Building

Lot Description Cul-De-Sac

Dwelling Type Detached Single

Building Description Brick, No

Sewer Public Sewer

Water Lake Michigan

Level or Stories 1 Story

Structure Type Brick

New Construction false

Schools

High Schools A B Shepard High School (Campus

School District 126 , 126, 218

Others

HOA Fee Include None

Ownership Fee Simple

Special Listing Condition None

Midwest Real Estate Data (MRED) IDX
Listed by Kimberly Wirtz of  Wirtz Real Estate Group Inc. 

Nearby Locations

Steven Sutton-Gordon

"My job is to find and attract mastery-based agents to the office, protect the culture, and make sure everyone is happy! "

+1(563) 343-7679

steven@stevensellinghomes.com

5525 Meredith Dr, Des Moines, IA 50310, USA

GET MORE INFORMATION

Name
Phone*
Message

Go tour this home

4155 W 118th PL