
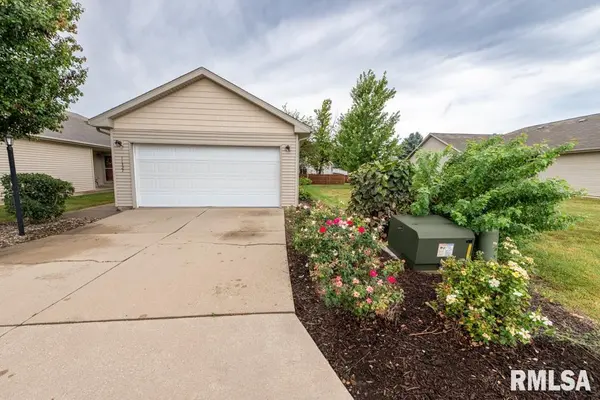
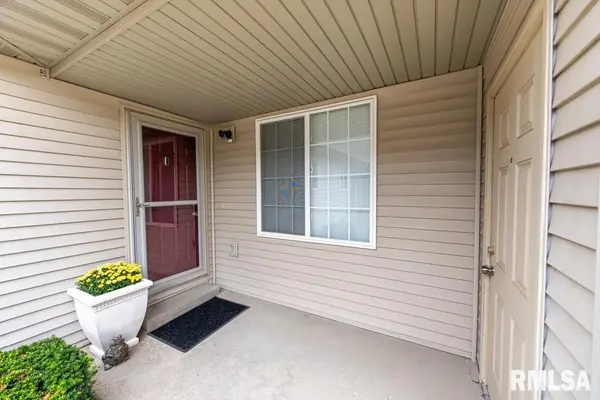
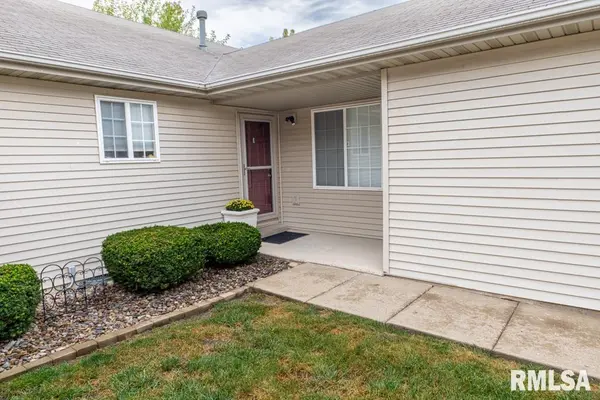

11327 N DAISY DR, Dunlap, IL 61525-9436
REQUEST A TOUR If you would like to see this home without being there in person, select the "Virtual Tour" option and your agent will contact you to discuss available opportunities.
In-PersonVirtual Tour
Listed by NancyJ Lelm • Coldwell Banker Real Estate Group
$ 195,000
Est. payment | /mo

2 Beds

2 Baths

1,105 SqFt


Save
$ 195,000
Est. payment | /mo
Save

2 Beds

2 Baths

1,105 SqFt

Key Details

Property Type Condo

Sub Type Condominium

Listing Status Active

Purchase Type For Sale

Square Footage 1,105 sqft

Price per Sqft $176

Subdivision Knoxville Point

MLS Listing ID PA1270182

Bedrooms 2

Full Baths 2

Year Built 2007

Annual Tax Amount $4,867

Tax Year 2025

Property Sub-Type Condominium

Source rmlsa

Property Description

Discover carefree living surrounded by nature in this beautifully freshlly painted 2-bedroom, 2-bath condo! Designed for comfort and convenience, this desirable condo features main-floor laundry , 2 car attached garage. Deck is adjacent to the scenic 4-mile greenscape that winds thoughout this thoughtfully planned community. Just steps away enjoy a spectacular 24-acre Peoria Park District Park featuring a lake, ball diamonds, tennis courts, soccer field, playground, bridge, covered pavilion and expansive green space all within walking distance. You will enjoy your new electric stove and microwave in kitchen that features a central island for additional seating and prep space. A rare combination of low-maintenance living,recreation, natural beauty and convenience

Location

State IL

County Peoria

Area Paar Area

Zoning Res

Direction Rt. 40 (Knoxville) to Hickory Grove Rd. Left on Knoxville Pt. right on Tulip.

Rooms

Basement Crawl Space

Kitchen Island, Pantry

Interior

Interior Features Cable Available, Ceiling Fan(s), Radon Mitigation System

Heating Natural Gas, Forced Air, Gas Water Heater

Cooling Central Air

Fireplaces Number 1

Fireplaces Type Gas Log, Living Room

Fireplace Y

Appliance Dishwasher, Disposal, Dryer, Microwave, Range, Refrigerator, Washer

Exterior

Garage Spaces 2.0

View true

Roof Type Shingle

Street Surface Paved

Garage 1

Building

Lot Description Level

Faces Rt. 40 (Knoxville) to Hickory Grove Rd. Left on Knoxville Pt. right on Tulip.

Story 1

Foundation Block

Water Public Sewer, Public

Level or Stories 1

Structure Type Frame,Vinyl Siding

New Construction false

Schools

High Schools Dunlap

Others

HOA Fee Include Common Area Maintenance,Maintenance Grounds,Maintenance Road,Snow Removal,Common Area Taxes

Tax ID 09-29-106-001

Nearby Locations

Steven Sutton-Gordon

"My job is to find and attract mastery-based agents to the office, protect the culture, and make sure everyone is happy! "

+1(563) 343-7679

steven@stevensellinghomes.com

5525 Meredith Dr, Des Moines, IA 50310, USA

GET MORE INFORMATION

Name
Phone*
Message

Go tour this home

11327 N DAISY DR