


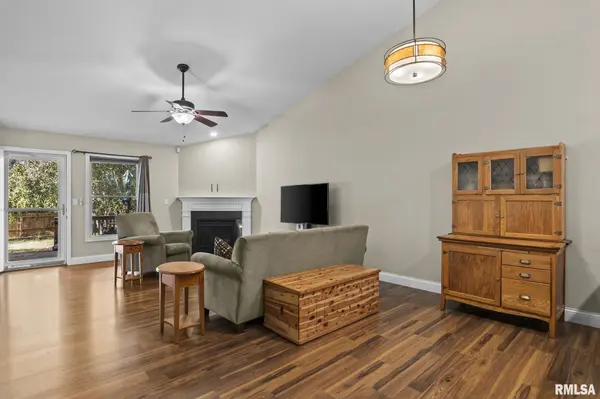
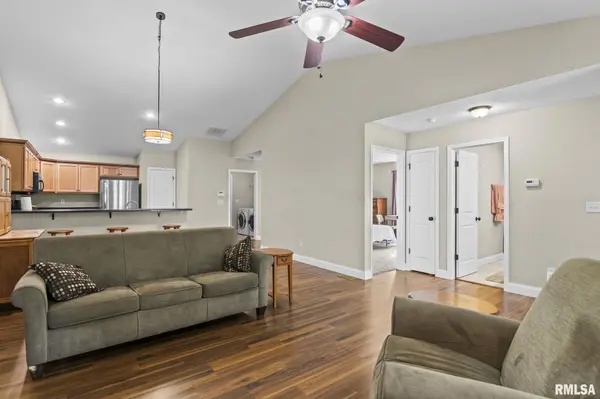

2 Beds
2 Baths
1,395 SqFt
2 Beds
2 Baths
1,395 SqFt
Key Details
Property Type Single Family Home
Sub Type Single Family Residence
Listing Status Active
Purchase Type For Sale
Square Footage 1,395 sqft
Price per Sqft $140
Subdivision Foxx Creek Estates
MLS Listing ID CA1046521
Style Ranch
Bedrooms 2
Full Baths 2
Year Built 2011
Annual Tax Amount $4,348
Tax Year 2025
Lot Dimensions 31x135x64x157
Property Sub-Type Single Family Residence
Source rmlsa
Property Description
Location
State IL
County Sangamon
Area Chatham, Etc
Zoning R-1
Direction Independence to West-Turn on Jennifer, House on Right
Rooms
Basement Crawl Space
Kitchen Breakfast Bar, Dining Informal, Pantry
Interior
Interior Features Ceiling Fan(s), Ceilings/Cath/Vault/Tray, Radon Mitigation System
Heating Natural Gas, Forced Air, Gas Water Heater
Cooling Central Air
Fireplaces Number 1
Fireplaces Type Gas Log, Great Room
Fireplace Y
Appliance Dishwasher, Disposal, Dryer, Range Hood, Microwave, Refrigerator, Washer
Exterior
Garage Spaces 2.0
View true
Roof Type Shingle
Street Surface Paved
Garage 1
Building
Lot Description Level
Faces Independence to West-Turn on Jennifer, House on Right
Foundation Block
Water Public Sewer, Public
Architectural Style Ranch
Structure Type Frame,Brick,Vinyl Siding
New Construction false
Schools
High Schools Chatham District #5
Others
Tax ID 28-01.0-477-057
Virtual Tour https://design-eyes-photography.aryeo.com/sites/rdvzkxwk/unbranded
Nearby Locations
"My job is to find and attract mastery-based agents to the office, protect the culture, and make sure everyone is happy! "