

533 Sudbury CIR, Oswego, IL 60543
REQUEST A TOUR If you would like to see this home without being there in person, select the "Virtual Tour" option and your agent will contact you to discuss available opportunities.
In-PersonVirtual Tour
$ 420,000
Est. payment | /mo

3 Beds

3 Baths

1,603 SqFt


Save
$ 420,000
Est. payment | /mo
Save

3 Beds

3 Baths

1,603 SqFt

Key Details

Property Type Single Family Home

Sub Type 1/2 Duplex

Listing Status Active Under Contract

Purchase Type For Sale

Square Footage 1,603 sqft

Price per Sqft $262

Subdivision Deerpath Creek Villa'S

MLS Listing ID 12759034

Bedrooms 3

Full Baths 3

HOA Fees $235/qua

Rental Info Yes

Year Built 2020

Annual Tax Amount $9,129

Tax Year 2025

Lot Dimensions 45X123X44X123

Property Sub-Type 1/2 Duplex

Property Description

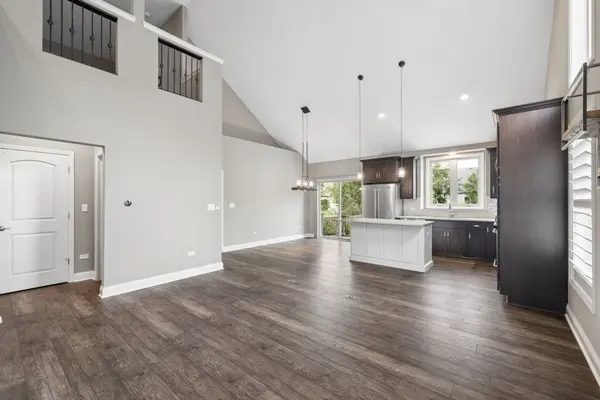
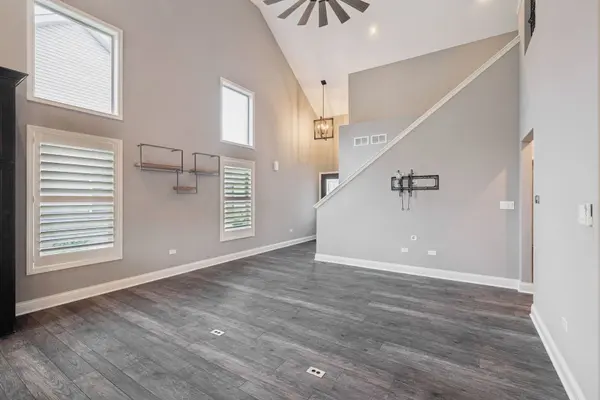
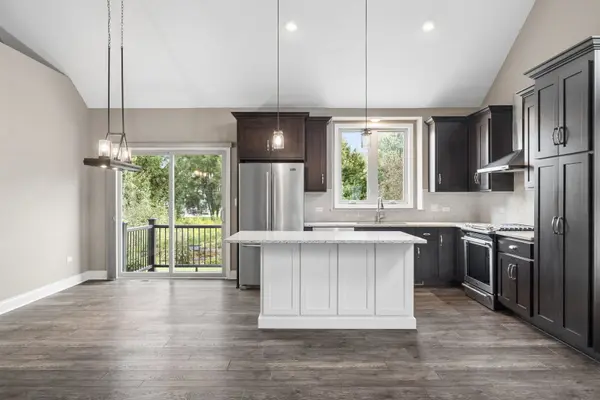
Why wait to build when you can have this newer duplex that has all the bells and whistles already?! Located in the highly sought after Deerpath Creek neighborhood, this beautifully designed home offers the space, style, and finishes you would expect from a single family home, with an open concept layout that creates an impressive sense of volume and flow. Offering 3 spacious bedrooms, 3 full updated bathrooms, a spacious loft, and a private office, there is plenty of room for everyday living, working from home, and entertaining. Every detail has been thoughtfully updated with the newest high end finishes, creating a fresh, sophisticated feel throughout. The stunning kitchen opens seamlessly to the main living areas, making it the perfect gathering space, while the spacious bedrooms provide plenty of comfort and privacy. The versatile loft adds even more living space, and the dedicated office is ideal for working from home. The fully finished basement takes this home to another level, offering an additional bedroom, full bathroom, and spacious family room area...perfect for guests, entertaining, a recreation space, or additional living quarters. With an abundance of finished living space throughout, you would forget this is a duplex. Located close to schools, shopping, dining, parks, and everything Oswego has to offer, this exceptional home is completely move in ready!

Location

State IL

County Kendall

Area Oswego

Rooms

Basement Finished, Full

Interior

Interior Features Cathedral Ceiling(s), 1st Floor Bedroom, 1st Floor Full Bath

Heating Natural Gas, Forced Air

Cooling Central Air

Flooring Hardwood

Equipment CO Detectors, Ceiling Fan(s), Sump Pump

Fireplace N

Appliance Range, Microwave, Dishwasher, Refrigerator, Disposal, Humidifier

Laundry Main Level, Gas Dryer Hookup, In Unit

Exterior

Garage Spaces 2.0

Amenities Available Bike Room/Bike Trails

Roof Type Asphalt

Building

Dwelling Type Attached Single

Building Description Vinyl Siding,Stone, No

Story 1

Sewer Public Sewer

Water Public

Structure Type Vinyl Siding,Stone

New Construction false

Schools

Elementary Schools Prairie Point Elementary School

Middle Schools Traughber Junior High School

High Schools Oswego High School

School District 308 , 308, 308

Others

HOA Fee Include Other

Ownership Fee Simple w/ HO Assn.

Special Listing Condition None

Pets Allowed Cats OK, Dogs OK

Midwest Real Estate Data (MRED) IDX
Listed by Melissa Walsh of  Coldwell Banker Real Estate Group 

Nearby Locations

Steven Sutton-Gordon

"My job is to find and attract mastery-based agents to the office, protect the culture, and make sure everyone is happy! "

+1(563) 343-7679

steven@stevensellinghomes.com

5525 Meredith Dr, Des Moines, IA 50310, USA

GET MORE INFORMATION

Name
Phone*
Message

Go tour this home

533 Sudbury CIR