

750 Johnston ST, Galesburg, IL 61401
REQUEST A TOUR If you would like to see this home without being there in person, select the "Virtual Tour" option and your agent will contact you to discuss available opportunities.
In-PersonVirtual Tour
Listed by ChristineK Pepmeyer • RE/MAX Preferred Properties
$ 169,900
Est. payment | /mo

3 Beds

2 Baths

1,910 SqFt


Save
$ 169,900
Est. payment | /mo
Save

3 Beds

2 Baths

1,910 SqFt

Key Details

Property Type Single Family Home

Sub Type Single Family Residence

Listing Status Active

Purchase Type For Sale

Square Footage 1,910 sqft

Price per Sqft $88

MLS Listing ID CA1046512

Bedrooms 3

Full Baths 2

Year Built 1931

Annual Tax Amount $3,372

Tax Year 2025

Lot Dimensions 60.5 x 117

Property Sub-Type Single Family Residence

Source rmlsa

Property Description

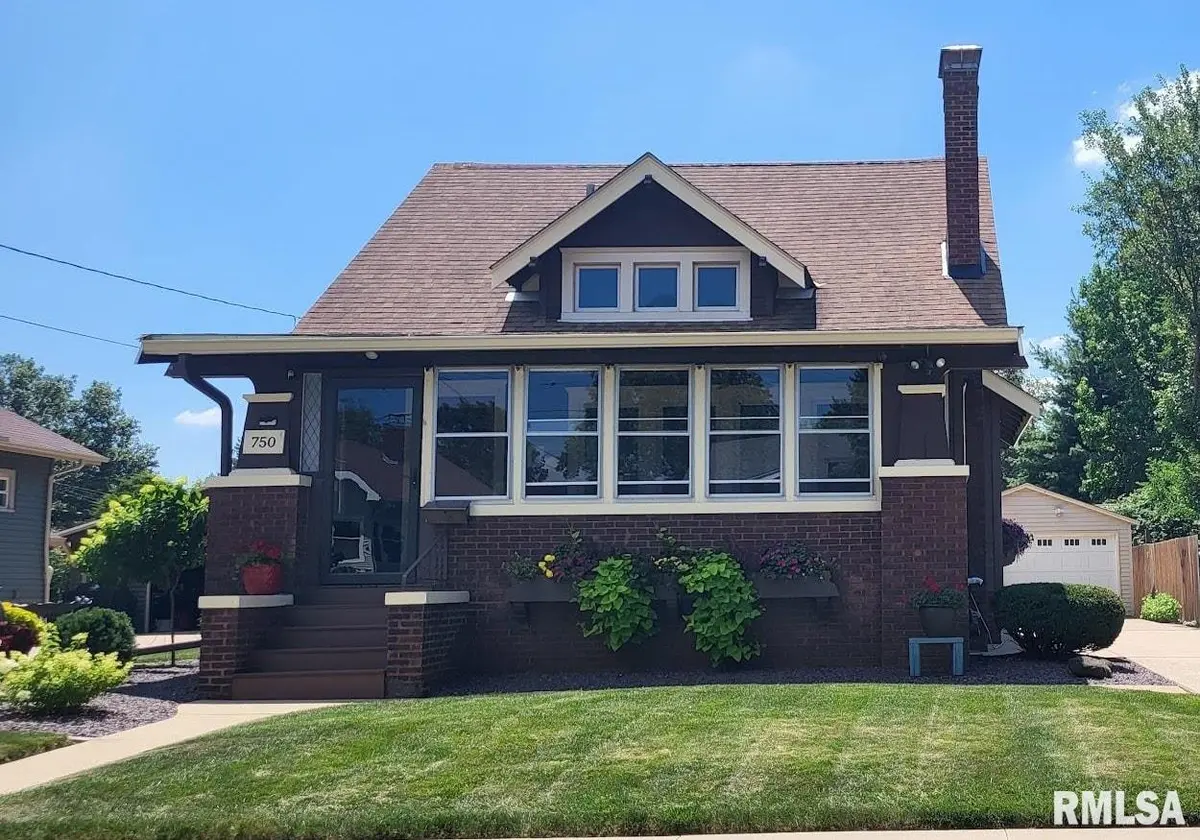
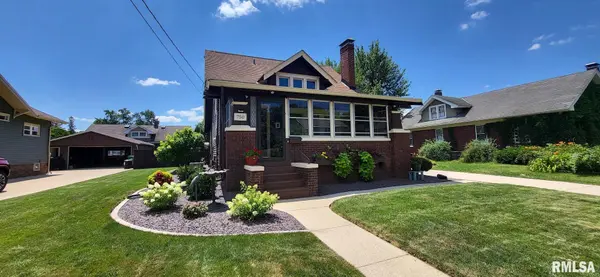
This home displays the flare of a classic Craftsman-style bungalow with a 22.8x7.9 enclosed front porch that spans the front of the home, a perfect spot to enjoy morning coffee. The backyard patio is ideal for grilling out or taking in some sun and privacy-fenced area is enhanced with season-long colorful perennial beds. Inside, natural woodwork & hardwood floors highlight the living room with a gas-log fireplace. The formal dining room is perfect for family meals and is conveniently located next to the updated kitchen, which includes new Shaker-style cabinets, quartz countertops, and stainless appliances, featuring a Bosch dishwasher. The family room is open to the kitchen & includes 2 closets, one with new washer/dryer hookups. A main floor bathroom, near the main floor bedroom, has new flooring, vanity, sink, and toilet, plus storage areas. As a bonus, there is fresh paint, 5 new ceiling fans, new lighting, 10 new Anderson windows, and new window treatments throughout. Looking for additional living space? The partly finished basement offers a full bath, 24x8.6 non-conforming bedroom, and a 10.8x10.7 multipurpose room. This dazzling home defines the true meaning of move in ready! (see agent remarks for more)

Location

State IL

County Knox

Area Galesburg Northeast

Direction Take E Fremont Street to N. Seminary and turn south. At Johnston Street turn east and continue to address 750 on the south side of the street.

Rooms

Basement Partially Finished, Sump Pump

Kitchen Dining Formal, Dining Informal

Interior

Interior Features Solid Surface Counter, Ceiling Fan(s)

Heating Natural Gas, Forced Air

Cooling Central Air

Fireplaces Number 1

Fireplaces Type Gas Log, Living Room

Fireplace Y

Appliance Dishwasher, Disposal, Dryer, Microwave, Range, Refrigerator, Washer

Exterior

Exterior Feature Shed(s)

Garage Spaces 1.5

View true

Roof Type Shingle

Garage 1

Building

Lot Description Level

Faces Take E Fremont Street to N. Seminary and turn south. At Johnston Street turn east and continue to address 750 on the south side of the street.

Water Public Sewer, Public

Structure Type Brick,Wood Siding

New Construction false

Schools

Elementary Schools Silas Willard

Middle Schools Lombard

High Schools Galesburg

Others

Tax ID 99 11 129 012

Nearby Locations

Steven Sutton-Gordon

"My job is to find and attract mastery-based agents to the office, protect the culture, and make sure everyone is happy! "

+1(563) 343-7679

steven@stevensellinghomes.com

5525 Meredith Dr, Des Moines, IA 50310, USA

GET MORE INFORMATION

Name
Phone*
Message

Go tour this home

750 Johnston ST