
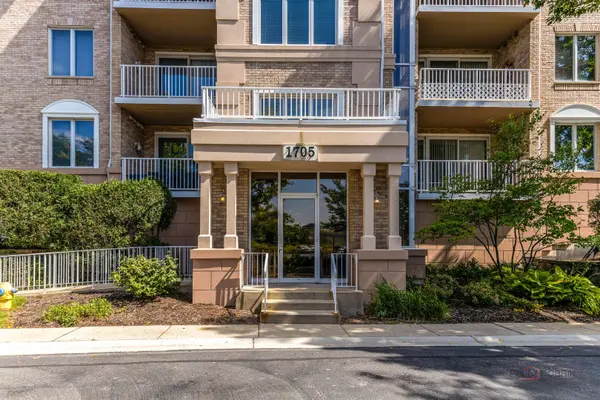
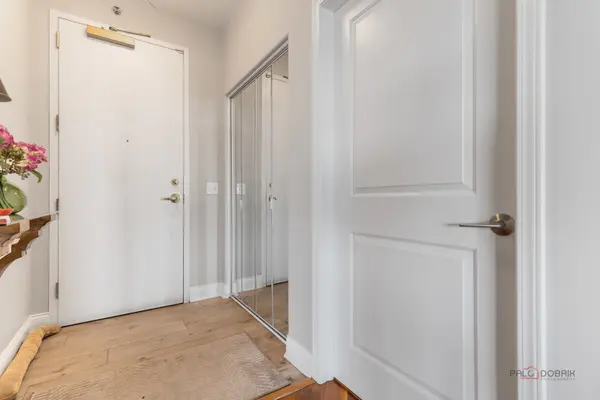

1705 Pavilion WAY #407, Park Ridge, IL 60068
REQUEST A TOUR If you would like to see this home without being there in person, select the "Virtual Tour" option and your agent will contact you to discuss available opportunities.
In-PersonVirtual Tour
$ 419,000
Est. payment | /mo

2 Beds

2 Baths

2,000 SqFt


Save
$ 419,000
Est. payment | /mo
Save

2 Beds

2 Baths

2,000 SqFt

Key Details

Property Type Condo

Sub Type Condo

Listing Status Active

Purchase Type For Sale

Square Footage 2,000 sqft

Price per Sqft $209

MLS Listing ID 12758835

Bedrooms 2

Full Baths 2

HOA Fees $870/mo

Rental Info No

Year Built 1998

Annual Tax Amount $6,583

Tax Year 2025

Lot Dimensions condo

Property Sub-Type Condo

Property Description

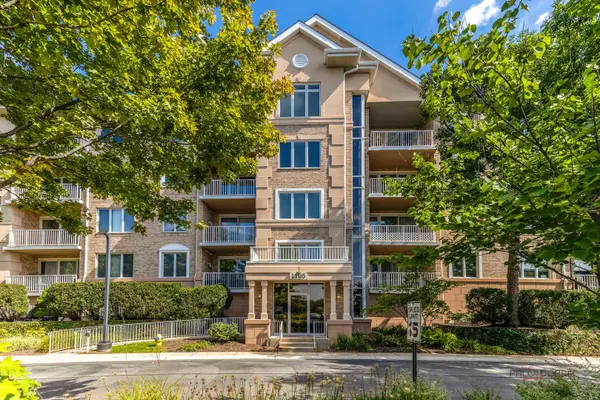
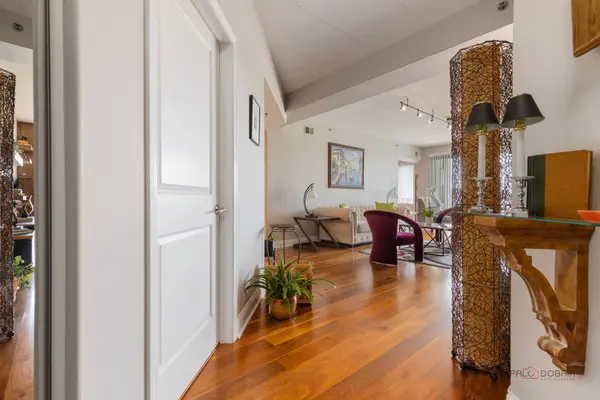
Brace yourself to be impressed! This rare 2000 Sq Ft unit is much larger than the average Park Ridge Point unit! Enjoy the perfectly impressive decor and spaciousness. You will appreciate this meticulously and impeccably maintained unit. The foyer welcomes you to the Gorgeous living room with floating shelves and a fireplace! Gleaming hardwood floors. The kitchen is spectacular with its own eating area, stainless steel appliances, granite counters, and an abundance of cabinets. You will enjoy 2 balconies. One off the living room and one off the primary suite. The primary suite includes a stunning view of greenery, pretty bay window, walk in closet and walk in shower. You will appreciate the convenient in-unit laundry room. You also have your own underground heated parking space (#21) and storage cage. There is a gorgeous pond and exceptional grounds.

Location

State IL

County Cook

Area Park Ridge

Rooms

Basement None

Interior

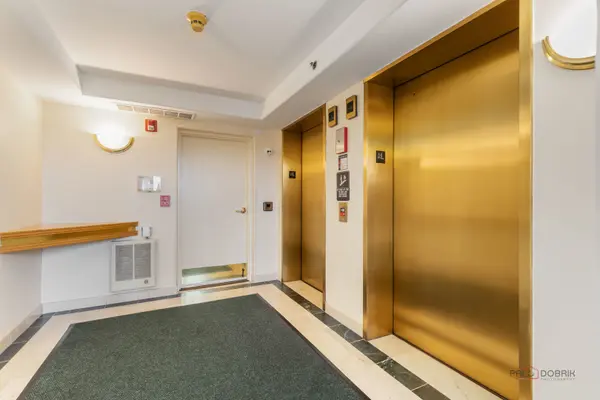
Interior Features Elevator, Storage, Walk-In Closet(s)

Heating Natural Gas, Forced Air

Cooling Central Air

Flooring Hardwood

Fireplaces Number 1

Equipment Fire Sprinklers, CO Detectors, Ceiling Fan(s)

Fireplace Y

Appliance Range, Microwave, Dishwasher, Refrigerator, Washer, Dryer, Disposal, Stainless Steel Appliance(s)

Laundry Washer Hookup, Gas Dryer Hookup, In Unit

Exterior

Exterior Feature Balcony, Door Monitored By TV

Garage Spaces 1.0

Utilities Available Cable Available

Roof Type Asphalt

Building

Dwelling Type Attached Single

Building Description Brick, No

Story 5

Sewer Public Sewer

Water Lake Michigan

Structure Type Brick

New Construction false

Schools

Elementary Schools Franklin Elementary School

Middle Schools Emerson Middle School

High Schools Maine South High School

School District 64 , 64, 207

Others

HOA Fee Include Water,Insurance,TV/Cable,Exterior Maintenance,Lawn Care,Scavenger,Snow Removal

Ownership Condo

Special Listing Condition None

Pets Allowed Cats OK, Dogs OK

Midwest Real Estate Data (MRED) IDX
Listed by Maureen O'Grady-Tuohy of  Berkshire Hathaway HomeServices Chicago 

Nearby Locations

Steven Sutton-Gordon

"My job is to find and attract mastery-based agents to the office, protect the culture, and make sure everyone is happy! "

+1(563) 343-7679

steven@stevensellinghomes.com

5525 Meredith Dr, Des Moines, IA 50310, USA

GET MORE INFORMATION

Name
Phone*
Message

Go tour this home

1705 Pavilion WAY #407