

3929 W Chase AVE, Lincolnwood, IL 60712
REQUEST A TOUR If you would like to see this home without being there in person, select the "Virtual Tour" option and your agent will contact you to discuss available opportunities.
In-PersonVirtual Tour
$ 3,700

4 Beds

2 Baths

1,430 SqFt


Save
$ 3,700
Save

4 Beds

2 Baths

1,430 SqFt

Key Details

Property Type Other Rentals

Sub Type Residential Lease

Listing Status Active

Purchase Type For Rent

Square Footage 1,430 sqft

MLS Listing ID 12759197

Bedrooms 4

Full Baths 2

Year Built 1961

Available Date 2026-10-10

Lot Dimensions 54X124

Property Sub-Type Residential Lease

Property Description

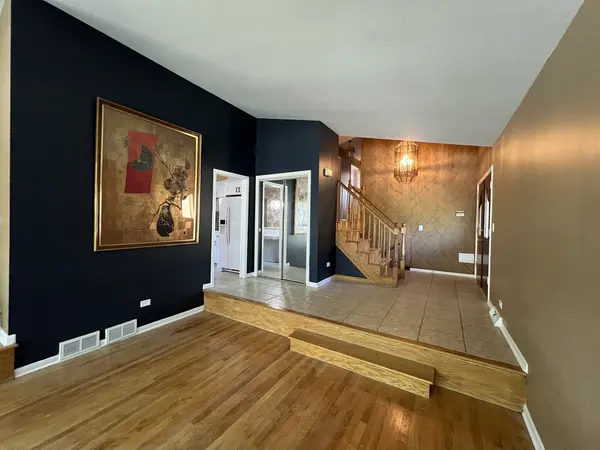
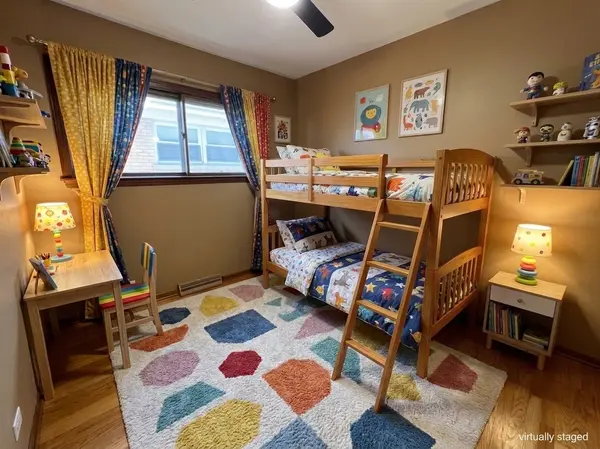
Some kitchen renovations ongoing! We are nearly ready for you to move in. Spacious and charming split level home in a great location and good schools. Light and bright with lots of windows and hardwood floors on the main level and in the bedrooms. Large living room and dining room area that's great for entertaining. There's an extra large family room on the lower level plus 4th bedroom. The lowest level features a bonus room or playroom, and lots of storage. Great Lincolnwood area close to parks and restaurants. Application fee ($75 per person) includes credit review, criminal history check, pastrental history, identity confirmation & employment verification. We require photo ID of all prospective occupants over 18 years of age at time of application. We use a third party pet policy service; all applicants must create either a "No Pet or Animal", "Household Pet" ($30 per pet) or "Assistance Animal" profile. No charge for "No Pet or Animal" or "Assistance Animal" profile. Don't wait to see this one before it's gone!

Location

State IL

County Cook

Area Lincolnwood

Rooms

Basement Finished, Partial

Interior

Interior Features Dry Bar, Storage

Heating Natural Gas

Cooling Central Air

Flooring Hardwood, Carpet, Wood

Fireplace N

Appliance Range, Microwave, Dishwasher, Refrigerator, Washer, Dryer

Laundry Gas Dryer Hookup, Laundry Chute

Exterior

Garage Spaces 2.0

Building

Dwelling Type Residential Lease

Building Description Brick, No

Sewer Public Sewer

Water Public

Level or Stories Split Level w/ Sub

Structure Type Brick

Schools

Elementary Schools Todd Hall Elementary School

High Schools Niles West High School

School District 74 , 74, 219

Others

Pets Allowed Deposit Required, Dogs OK, Number Limit, Size Limit

Midwest Real Estate Data (MRED) IDX
Listed by Karen Finnander of  Baird & Warner 

Nearby Locations

Steven Sutton-Gordon

"My job is to find and attract mastery-based agents to the office, protect the culture, and make sure everyone is happy! "

+1(563) 343-7679

steven@stevensellinghomes.com

5525 Meredith Dr, Des Moines, IA 50310, USA

GET MORE INFORMATION

Name
Phone*
Message

Go tour this home

3929 W Chase AVE