
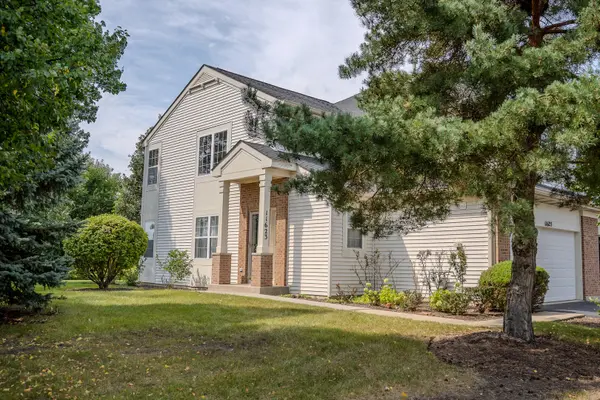
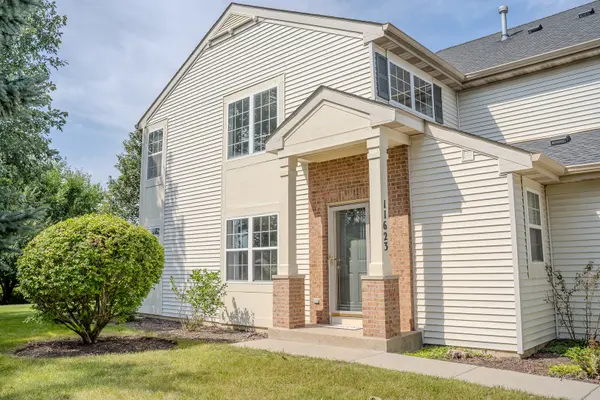

11623 Grand Canyon AVE #D, Huntley, IL 60142
REQUEST A TOUR If you would like to see this home without being there in person, select the "Virtual Tour" option and your agent will contact you to discuss available opportunities.
In-PersonVirtual Tour
$ 315,000
Est. payment | /mo

2 Beds

2.5 Baths

2,295 SqFt


Save
$ 315,000
Est. payment | /mo
Save

2 Beds

2.5 Baths

2,295 SqFt

Key Details

Property Type Townhouse

Sub Type Townhouse-2 Story

Listing Status Active

Purchase Type For Sale

Square Footage 2,295 sqft

Price per Sqft $137

Subdivision Wing Pointe

MLS Listing ID 12759016

Bedrooms 2

Full Baths 2

Half Baths 1

HOA Fees $345/mo

Year Built 2001

Annual Tax Amount $6,523

Tax Year 2025

Lot Dimensions 3296

Property Sub-Type Townhouse-2 Story

Property Description

Welcome to this freshly painted, spacious townhouse condominium. The main level features a dramatic living room with 17-foot ceilings and abundant natural light, a dining room with sliding doors to the patio, and a private backyard overlooking an open field. The large kitchen is equipped with stainless steel appliances, and a convenient half bath completes the level. Upstairs, a versatile loft provides additional living or workspace, while two bedrooms include a generous primary bedroom with two closets and a private full bath featuring a separate tub and shower. A second full bath and a laundry room complete the upper level. The lower level includes an egress window and is ready for the buyer's vision-ideal for future recreation, office, fitness, or guest space. A two-car garage and location within sought-after Huntley Community School District 158 complete this inviting condo.

Location

State IL

County Mchenry

Area Huntley

Rooms

Basement Unfinished, Full

Interior

Interior Features Cathedral Ceiling(s), Pantry

Heating Natural Gas, Forced Air

Cooling Central Air

Equipment Ceiling Fan(s)

Fireplace N

Appliance Range, Microwave, Dishwasher, Refrigerator, Disposal, Stainless Steel Appliance(s)

Laundry Upper Level, Gas Dryer Hookup, In Unit

Exterior

Garage Spaces 2.0

Amenities Available Bike Room/Bike Trails, Park

Roof Type Asphalt

Building

Lot Description Common Grounds

Dwelling Type Attached Single

Building Description Vinyl Siding,Brick, No

Story 2

Sewer Public Sewer, Storm Sewer

Water Public

Structure Type Vinyl Siding,Brick

New Construction false

Schools

Elementary Schools Leggee Elementary School

Middle Schools Heineman Middle School

High Schools Huntley High School

School District 158 , 158, 158

Others

HOA Fee Include Insurance,Exterior Maintenance,Lawn Care,Snow Removal

Ownership Fee Simple w/ HO Assn.

Special Listing Condition None

Pets Allowed Cats OK, Dogs OK, Number Limit, Size Limit

Midwest Real Estate Data (MRED) IDX
Listed by David Palmer of  Gambino Realtors Home Builders 

Nearby Locations

Steven Sutton-Gordon

"My job is to find and attract mastery-based agents to the office, protect the culture, and make sure everyone is happy! "

+1(563) 343-7679

steven@stevensellinghomes.com

5525 Meredith Dr, Des Moines, IA 50310, USA

GET MORE INFORMATION

Name
Phone*
Message

Go tour this home

11623 Grand Canyon AVE #D