
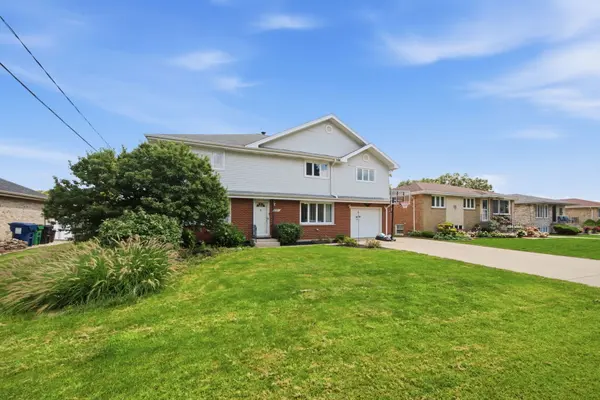

7211 Stickney AVE, Bridgeview, IL 60455
REQUEST A TOUR If you would like to see this home without being there in person, select the "Virtual Tour" option and your agent will contact you to discuss available opportunities.
In-PersonVirtual Tour
$ 425,000
Est. payment | /mo

4 Beds

2.5 Baths

3,000 SqFt


Save
$ 425,000
Est. payment | /mo
Save

4 Beds

2.5 Baths

3,000 SqFt

Key Details

Property Type Single Family Home

Sub Type Detached Single

Listing Status Active

Purchase Type For Sale

Square Footage 3,000 sqft

Price per Sqft $141

MLS Listing ID 12751222

Bedrooms 4

Full Baths 2

Half Baths 1

Year Built 1965

Annual Tax Amount $11,167

Tax Year 2025

Lot Size 6,969 Sqft

Lot Dimensions 60X119X60X119

Property Sub-Type Detached Single

Property Description

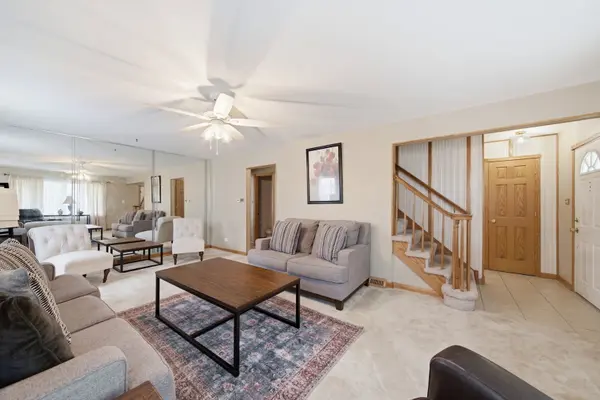
Space to live. Room to gather. A home that just feels right. Welcome to 7211 Stickney Ave where generous living spaces and thoughtful details come together on a quiet Bridgeview street. This 4-bedroom, 2.1-bath home offers the space today's buyers are looking for with room for everyone and then some. The kitchen features abundant cabinetry, generous prep space and a walk-in pantry, making everything from weeknight dinners to holiday gatherings feel effortless. The family room invites you to settle in by the fireplace, while the beautiful formal living room offers a great space to welcome guests. Upstairs, the oversized bedrooms give everyone room to spread out, but the primary suite truly steals the show. Designed as a retreat of its own, it features a spacious sitting area, walk-in closet and private bath with a soaking tub and separate stand-up shower. One additional bedroom offers its own sitting area and convenient access to the shared full bath, creating incredible flexibility for family and guests. The finished basement offers more space for entertaining with a bar, fireplace, and pool table space. Outside, summer is waiting with an above-ground pool, shed and garden space, creating a backyard made for long afternoons and easy evenings at home. Add a tandem 2-car garage, driveway space and a location close to everyday conveniences, and you have the kind of home that checks the practical boxes while still giving you something harder to find - a place that feels like home the moment you walk in. Come see it before someone else calls it theirs!

Location

State IL

County Cook

Area Bridgeview

Rooms

Basement Finished, Crawl Space, Full

Interior

Interior Features Separate Dining Room, Pantry

Heating Natural Gas

Cooling Central Air

Fireplaces Number 2

Fireplaces Type Wood Burning, Gas Log

Fireplace Y

Appliance Range, Microwave, Dishwasher, Refrigerator, Freezer, Washer, Dryer

Laundry Gas Dryer Hookup, In Unit, Sink

Exterior

Exterior Feature Balcony

Garage Spaces 2.0

Community Features Sidewalks, Street Lights

Roof Type Asphalt

Building

Dwelling Type Detached Single

Building Description Vinyl Siding,Brick, No

Sewer Public Sewer

Water Lake Michigan

Level or Stories 2 Stories

Structure Type Vinyl Siding,Brick

New Construction false

Schools

Elementary Schools Robina Lyle Elementary School An

Middle Schools Geo T Wilkins Junior High School

High Schools Argo Community High School

School District 109 , 109, 217

Others

HOA Fee Include None

Ownership Fee Simple

Special Listing Condition Home Warranty

Midwest Real Estate Data (MRED) IDX
Listed by Jacqueline Sanchez of  AXEN Realty 

Nearby Locations

Steven Sutton-Gordon

"My job is to find and attract mastery-based agents to the office, protect the culture, and make sure everyone is happy! "

+1(563) 343-7679

steven@stevensellinghomes.com

5525 Meredith Dr, Des Moines, IA 50310, USA

GET MORE INFORMATION

Name
Phone*
Message

Go tour this home

7211 Stickney AVE