

12890 Grandview DR, Morrison, IL 61270
REQUEST A TOUR If you would like to see this home without being there in person, select the "Virtual Tour" option and your agent will contact you to discuss available opportunities.
In-PersonVirtual Tour
$ 649,900
Est. payment | /mo

3 Beds

3.5 Baths

2,213 SqFt


Save
$ 649,900
Est. payment | /mo
Save

3 Beds

3.5 Baths

2,213 SqFt

Key Details

Property Type Single Family Home

Sub Type Detached Single

Listing Status Active

Purchase Type For Sale

Square Footage 2,213 sqft

Price per Sqft $293

MLS Listing ID 12758293

Style Ranch

Bedrooms 3

Full Baths 3

Half Baths 1

Year Built 2005

Annual Tax Amount $14,166

Tax Year 2025

Lot Size 7.600 Acres

Property Sub-Type Detached Single

Property Description

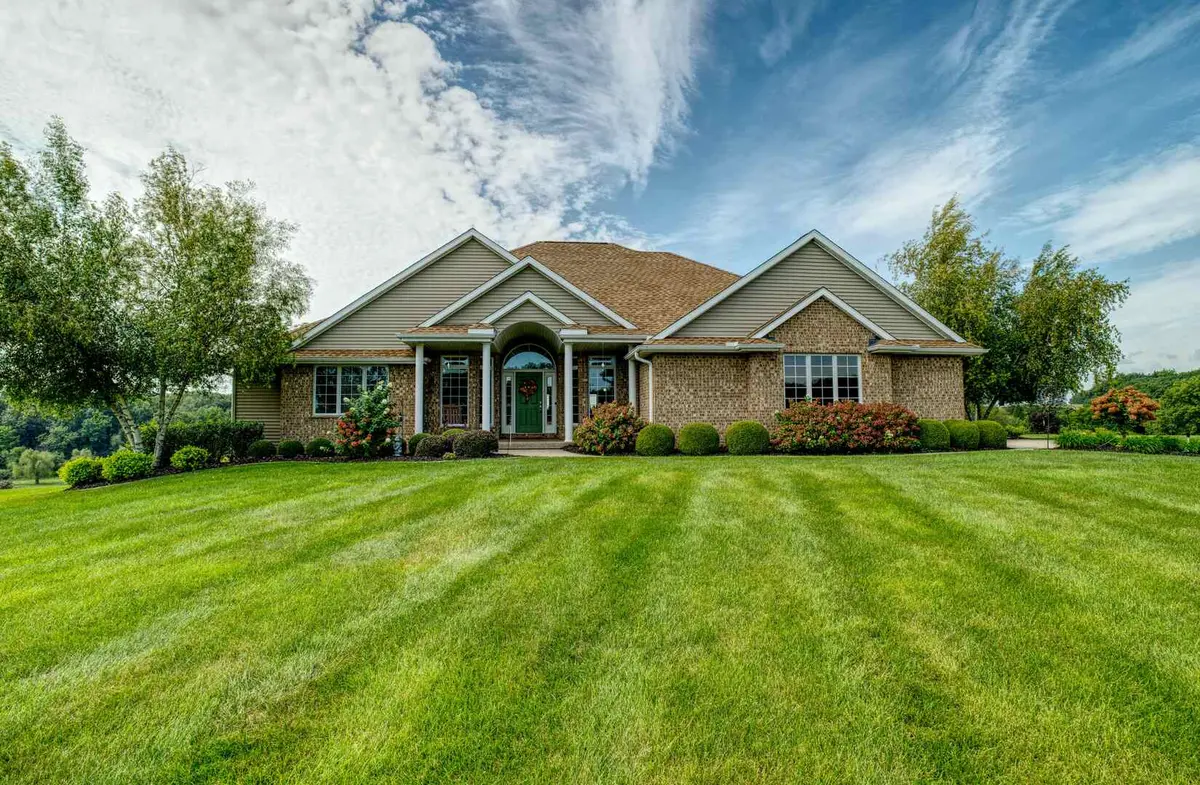
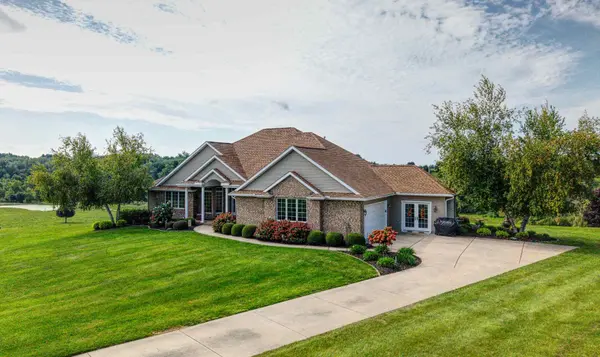
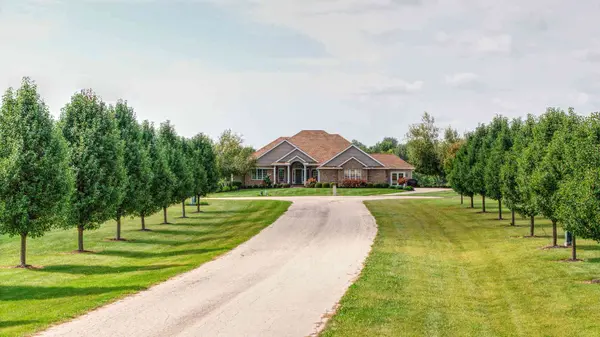
Welcome to Grandview Drive! Where the name is a perfect description of this gorgeous custom-built Hazelwood home starting with trees lining both sides of the road for a GRAND entrance to a beautiful GRAND view! Walk into the welcoming entry area with formal dining & open living room. Whether in the living room or eat-in kitchen, the 2-sided gas fireplace brings warmth & comfort to the rooms. The eat-in kitchen provides abundance of cabinets, a large island with more storage & a microwave, plus a walk-in pantry. Relax in the 4-season sun room or out on the deck with a pergola providing shade during those warm sunny days. Lots of space for all of your indoor & outdoor entertaining! Double doors lead into the primary suite with 2 walk-in closets & walk-in tiled shower and french doors leading out to the deck. The 2nd main floor bedroom has it's own full bath. The adjacent room is currently used as a den/study but could be converted to another bedroom per the original floor plan to connect to the full bath. The walk-out basement features a spacious family/rec room with a gas fireplace, full kitchen, full bath, a bedroom (currently used as workout room), & reading room, plus doors that lead out to a patio covered by another pergola. The enormous storage area has potential to have more finished living space. The 2-car garage has extra storage space to the back area, a 3rd garage space for your golf cart/ATV/mower, plus a drain & epoxy floors for easy cleaning. Other details include a whole house central vac system, roof was done in 2021 & the 3 parcels equal about 7.6 acres(buyer could subdivide & sell the 8 lots). Don't miss the opportunity to own this unique GRAND home!

Location

State IL

County Whiteside

Area Morrison

Rooms

Basement Partially Finished, Exterior Entry, Partial Exposure, Rec/Family Area, Sleeping Area, Storage Space, Full, Walk-Out Access

Interior

Interior Features 1st Floor Bedroom, 1st Floor Full Bath, Walk-In Closet(s), High Ceilings, Separate Dining Room

Heating Natural Gas, Forced Air

Cooling Central Air

Flooring Wood

Fireplaces Number 2

Fireplaces Type Double Sided, Gas Log

Fireplace Y

Appliance Range, Microwave, Dishwasher, Refrigerator, Washer, Dryer, Water Softener Owned

Laundry Main Level

Exterior

Exterior Feature Fire Pit

Garage Spaces 3.0

Roof Type Asphalt

Building

Lot Description Landscaped, Views

Dwelling Type Detached Single

Sewer Septic Tank

Water Well

Level or Stories 1 Story

Structure Type Vinyl Siding,Brick

New Construction false

Schools

School District 6 , 6, 6

Others

HOA Fee Include None

Ownership Fee Simple

Special Listing Condition None

Midwest Real Estate Data (MRED) IDX
Listed by Cindy Ottens of  Mel Foster Co. Clinton 

Nearby Locations

Steven Sutton-Gordon

"My job is to find and attract mastery-based agents to the office, protect the culture, and make sure everyone is happy! "

+1(563) 343-7679

steven@stevensellinghomes.com

5525 Meredith Dr, Des Moines, IA 50310, USA

GET MORE INFORMATION

Name
Phone*
Message

Go tour this home

12890 Grandview DR