
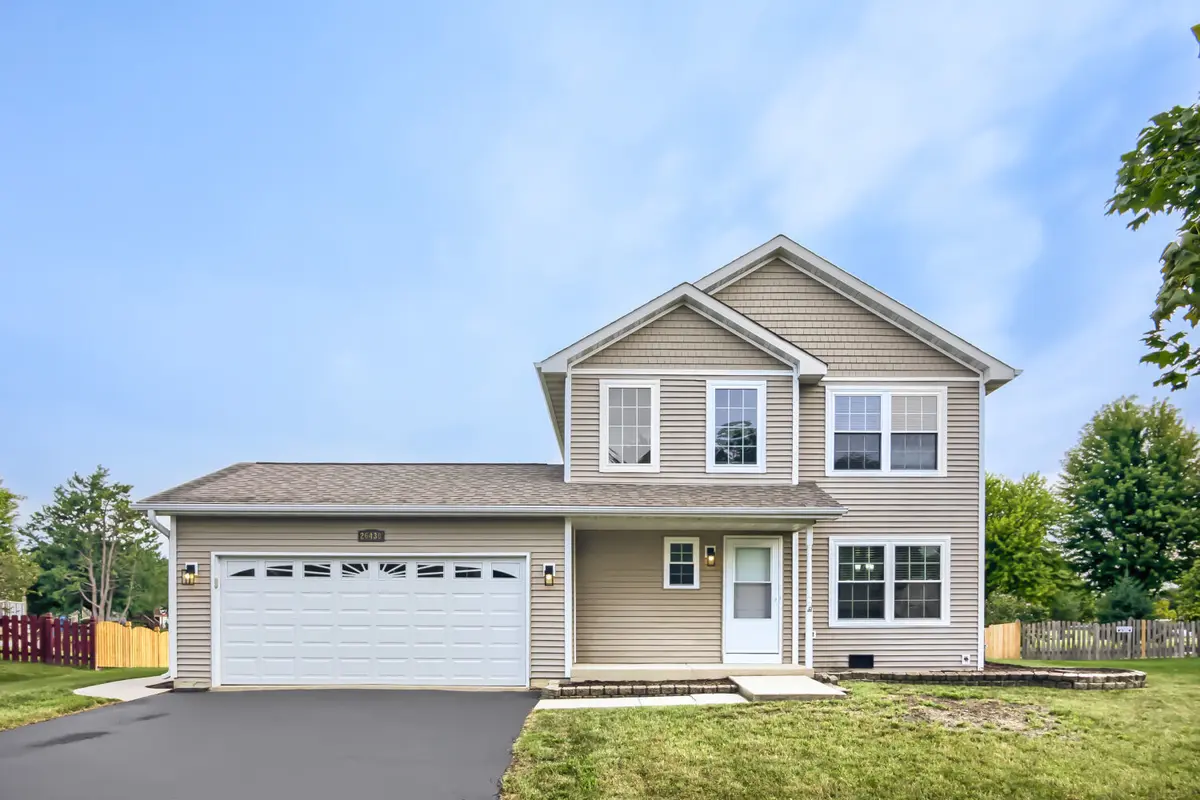

26438 W Deer PATH, Channahon, IL 60410
REQUEST A TOUR If you would like to see this home without being there in person, select the "Virtual Tour" option and your agent will contact you to discuss available opportunities.
In-PersonVirtual Tour
$ 2,800

3 Beds

1.5 Baths

1,562 SqFt


Save
$ 2,800
Save

3 Beds

1.5 Baths

1,562 SqFt

Key Details

Property Type Other Rentals

Sub Type Residential Lease

Listing Status Active

Purchase Type For Rent

Square Footage 1,562 sqft

Subdivision Hunters Crossing

MLS Listing ID 12754601

Bedrooms 3

Full Baths 1

Half Baths 1

Year Built 1997

Available Date 2026-09-25

Lot Dimensions 62x125x101x125

Property Sub-Type Residential Lease

Property Description

Beautifully remodeled 3-bedroom home in Hunters Crossing with brand-new finishes throughout. Move-in ready and thoughtfully updated, this home features a brand-new eat-in kitchen with quartz countertops, brand-new sinks and faucets, GE appliances, brand-new lighting, updated bathrooms, fresh paint, and luxury vinyl plank flooring. The spacious primary bedroom includes a walk-in closet, and the second bedroom also offers its own walk-in closet. Major improvements include a brand-new Goodman furnace and A/C, brand-new windows, brand-new sliding patio door, Samsung washer and dryer, and updated mechanicals. Enjoy the large backyard backing directly to Henneberry Park, plus a concrete patio and welcoming front porch. Remodeled, move-in ready, park views, great yard, brand-new finishes, and major mechanical improvements. This home checks all the boxes.

Location

State IL

County Grundy

Area Channahon

Rooms

Basement Crawl Space

Interior

Heating Natural Gas, Forced Air

Cooling Central Air

Equipment CO Detectors, Ceiling Fan(s)

Furnishings No

Fireplace N

Appliance Range, Dishwasher, Refrigerator, Humidifier

Laundry Main Level, Laundry Closet

Exterior

Garage Spaces 2.0

Amenities Available None

Roof Type Asphalt

Building

Dwelling Type Residential Lease

Building Description Aluminum Siding, No

Sewer Public Sewer

Water Public

Level or Stories 2 Stories

Structure Type Aluminum Siding

Schools

High Schools Minooka Community High School

School District 201 , 201, 111

Others

Pets Allowed Additional Pet Rent, Cats OK, Deposit Required, Dogs OK, Number Limit, Size Limit

Midwest Real Estate Data (MRED) IDX
Listed by Frank Granata of  The Agency X 

Nearby Locations

Steven Sutton-Gordon

"My job is to find and attract mastery-based agents to the office, protect the culture, and make sure everyone is happy! "

+1(563) 343-7679

steven@stevensellinghomes.com

5525 Meredith Dr, Des Moines, IA 50310, USA

GET MORE INFORMATION

Name
Phone*
Message

Go tour this home

26438 W Deer PATH