
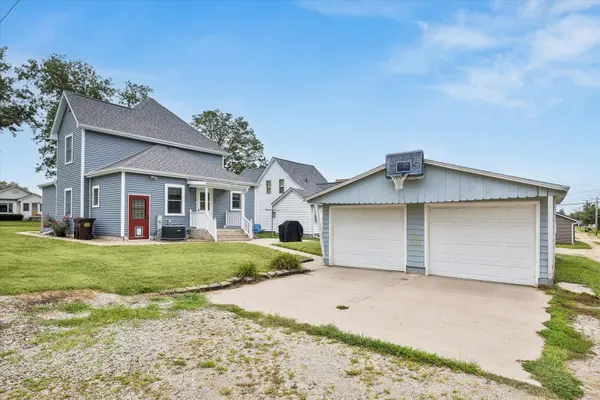

1118 10th AVE, Fulton, IL 61252
REQUEST A TOUR If you would like to see this home without being there in person, select the "Virtual Tour" option and your agent will contact you to discuss available opportunities.
In-PersonVirtual Tour
$ 198,000
Est. payment | /mo

5 Beds

3 Baths

1,864 SqFt


Save
$ 198,000
Est. payment | /mo
Save

5 Beds

3 Baths

1,864 SqFt

Key Details

Property Type Single Family Home

Sub Type Detached Single

Listing Status Active

Purchase Type For Sale

Square Footage 1,864 sqft

Price per Sqft $106

MLS Listing ID 12757463

Bedrooms 5

Full Baths 3

Year Built 1913

Annual Tax Amount $2,805

Tax Year 2025

Lot Size 7,187 Sqft

Lot Dimensions 64x112

Property Sub-Type Detached Single

Property Description

Fabulous 4-5 bedroom gem offering all the space and comfort you've been dreaming of! A beautiful open staircase immediately welcomes upon entry, while the spacious living room is filled with amazing natural light. The main level bedroom features an impressive walk-in closet with convenient built-ins. The kitchen is a true showstopper, offering amazing counters & cabinet space and plenty of room to add a center island! The main level also includes a full bath complete with a jetted tub, and convenient main floor laundry area. Upstairs you'll find 3 additional bedrooms with great closet space and 3/4 bath. Need additional living space?? The lower level provides plenty of storage, a 3/4 bath, rec room and a 5th non conforming bedroom. Outside, enjoy a welcoming front porch, back patio for grilling, storage shed, and a 2 car garage. A wonderful home which so much to offer!! Neat and clean and ready for you moving truck! Don't miss this opportunity!!!

Location

State IL

County Whiteside

Area Fulton

Rooms

Basement Partially Finished, Full

Interior

Interior Features 1st Floor Bedroom, Walk-In Closet(s)

Heating Natural Gas, Forced Air

Cooling Central Air

Fireplace N

Appliance Microwave, Dishwasher

Laundry Main Level

Exterior

Garage Spaces 2.0

Building

Lot Description Level

Dwelling Type Detached Single

Building Description Vinyl Siding, No

Sewer Public Sewer

Water Public

Level or Stories 2 Stories

Structure Type Vinyl Siding

New Construction false

Schools

School District 2 , 2, 2

Others

HOA Fee Include None

Special Listing Condition None

Midwest Real Estate Data (MRED) IDX
Listed by Kris Whalen of  Ruhl&Ruhl REALTORS Clinton 

Nearby Locations

Steven Sutton-Gordon

"My job is to find and attract mastery-based agents to the office, protect the culture, and make sure everyone is happy! "

+1(563) 343-7679

steven@stevensellinghomes.com

5525 Meredith Dr, Des Moines, IA 50310, USA

GET MORE INFORMATION

Name
Phone*
Message

Go tour this home

1118 10th AVE