

509 W CENTRAL ST, Nokomis, IL 62075
REQUEST A TOUR If you would like to see this home without being there in person, select the "Virtual Tour" option and your agent will contact you to discuss available opportunities.
In-PersonVirtual Tour
Listed by Debra Sarsany • The Real Estate Group, Inc.
$ 92,000
Est. payment | /mo

3 Beds

2 Baths

1,683 SqFt


Save
$ 92,000
Est. payment | /mo
Save

3 Beds

2 Baths

1,683 SqFt

Key Details

Property Type Single Family Home

Sub Type Single Family Residence

Listing Status Active

Purchase Type For Sale

Square Footage 1,683 sqft

Price per Sqft $54

MLS Listing ID CA1046453

Bedrooms 3

Full Baths 1

Half Baths 1

Year Built 1915

Annual Tax Amount $1,100

Tax Year 2025

Lot Dimensions 140x80

Property Sub-Type Single Family Residence

Source rmlsa

Property Description

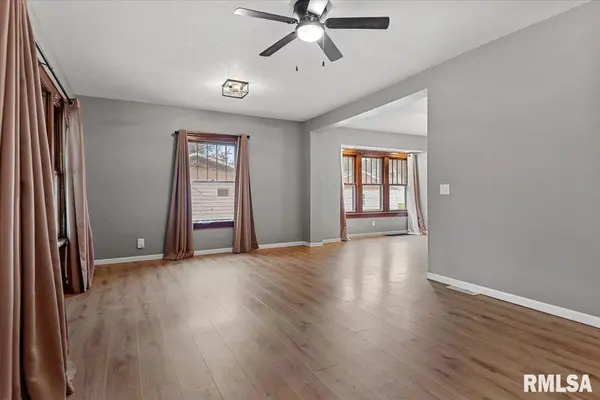
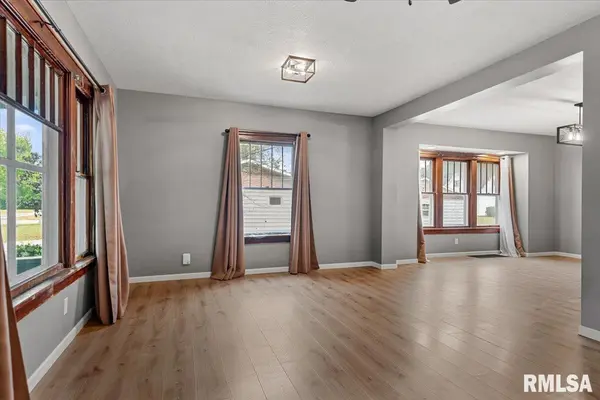
Welcome home to this beautifully updated 3-bedroom, 1.5-bath home offering modern touches and plenty of character. The interior features updated flooring and modern lighting throughout, creating a fresh and inviting feel. The living and dining rooms have been completely refreshed with new ceilings and drywall, providing a clean, finished look. Major updates include a new roof in 2025 and a new water heater in 2024, giving you added peace of mind. Enjoy relaxing or entertaining on the spacious front porch, perfect for morning coffee or evening gatherings. The home also offers a convenient detached one-car garage and an unfinished basement providing excellent storage space. With its combination of modern updates, functional living space, and desirable exterior features, this home is ready for its next owner! Being sold As Is

Location

State IL

County Montgomery

Area Remainder Montgomery Co

Direction GPS Friendly

Rooms

Basement Unfinished

Kitchen Dining Formal

Interior

Heating Natural Gas, Forced Air

Cooling Central Air

Fireplace Y

Appliance Dishwasher, Range, Refrigerator

Exterior

Garage Spaces 1.0

View true

Roof Type Shingle

Street Surface Paved

Garage 1

Building

Lot Description Level

Faces GPS Friendly

Water Public Sewer, Public

Structure Type Vinyl Siding

New Construction false

Schools

High Schools Nokomis

Others

Tax ID 08-22-429-003

Nearby Locations

Steven Sutton-Gordon

"My job is to find and attract mastery-based agents to the office, protect the culture, and make sure everyone is happy! "

+1(563) 343-7679

steven@stevensellinghomes.com

5525 Meredith Dr, Des Moines, IA 50310, USA

GET MORE INFORMATION

Name
Phone*
Message

Go tour this home

509 W CENTRAL ST