

7908 HUNT RD, Springfield, IL 62712
REQUEST A TOUR If you would like to see this home without being there in person, select the "Virtual Tour" option and your agent will contact you to discuss available opportunities.
In-PersonVirtual Tour
Listed by Randy Aldrich • The Real Estate Group, Inc.
$ 280,000
Est. payment | /mo

3 Beds

2 Baths

1,888 SqFt


$ 280,000
Est. payment | /mo

3 Beds

2 Baths

1,888 SqFt

Key Details

Property Type Single Family Home

Sub Type Single Family Residence

Listing Status Pending

Purchase Type For Sale

Square Footage 1,888 sqft

Price per Sqft $148

Subdivision Hunting Meadows

MLS Listing ID CA1046425

Style Ranch

Bedrooms 3

Full Baths 2

Year Built 1987

Annual Tax Amount $5,276

Tax Year 2025

Lot Dimensions 75X150

Property Sub-Type Single Family Residence

Source rmlsa

Property Description

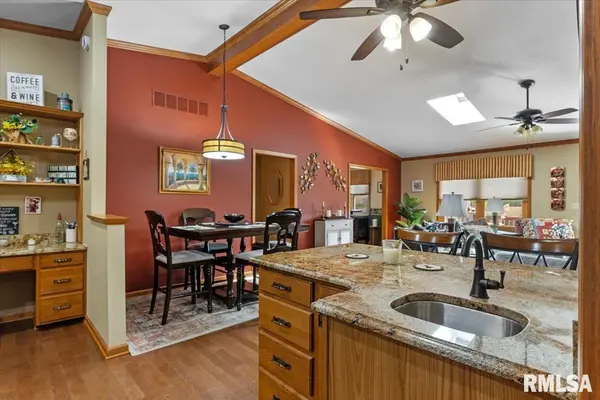
You are going to love this extremely well maintained 3 bedroom 2 bath ranch home located in Hunting Meadows subdivision in Springfield but in the Chatham School district. You will enjoy the craftsmanship in the warm natural wood crown moulding, hardwood floors, natural woodwork and doors, the cathedral ceiliing and the wood burning fireplace in the spacious living room. The extra large kitchen (which comes with all of the major appliances) has solid surface countertops and an ample supply of cabinets. Enjoy the beautiful nature view from your back deck because you do not have any neighbors (besides the deer and other wildlife) that live behind you. Other notable features include: A new roof in 2024, 6" insulated exterior walls, updated windows, doors, insulated crawl space, and an insulated garage door for greater energy efficiency.

Location

State IL

County Sangamon

Area Springfield

Direction I55 to Chatham exit, East on East Lake Shore Drive to Hunt Rd

Rooms

Basement Crawl Space

Kitchen Breakfast Bar, Eat-In Kitchen

Interior

Interior Features Cable Available, Ceilings/Cath/Vault/Tray, Ceiling Fan(s)

Heating Natural Gas, Forced Air

Cooling Central Air

Fireplaces Number 1

Fireplaces Type Wood Burning

Fireplace Y

Appliance Dishwasher, Disposal, Microwave, Range, Refrigerator

Exterior

Garage Spaces 2.0

View true

Roof Type Shingle

Garage 1

Building

Lot Description Level

Faces I55 to Chatham exit, East on East Lake Shore Drive to Hunt Rd

Water Public, Public Sewer

Architectural Style Ranch

Structure Type Frame,Brick,Vinyl Siding

New Construction false

Schools

High Schools Chatham District #5

Others

Tax ID 29030455016

Virtual Tour https://prairielandmedia.hd.pics/7908-Hunt-Rd-2/idx

Nearby Locations

Steven Sutton-Gordon

"My job is to find and attract mastery-based agents to the office, protect the culture, and make sure everyone is happy! "

+1(563) 343-7679

steven@stevensellinghomes.com

5525 Meredith Dr, Des Moines, IA 50310, USA

GET MORE INFORMATION

Name
Phone*
Message

Go tour this home

7908 HUNT RD