

748 Bateman ST, Galesburg, IL 61401
REQUEST A TOUR If you would like to see this home without being there in person, select the "Virtual Tour" option and your agent will contact you to discuss available opportunities.
In-PersonVirtual Tour
Listed by CassieJ Causey • CENTURY 21 Tucker Swanson
$ 249,900
Est. payment | /mo

5 Beds

3 Baths

3,283 SqFt


Save
$ 249,900
Est. payment | /mo
Save

5 Beds

3 Baths

3,283 SqFt

Key Details

Property Type Single Family Home

Sub Type Single Family Residence

Listing Status Active

Purchase Type For Sale

Square Footage 3,283 sqft

Price per Sqft $76

MLS Listing ID CA1046409

Bedrooms 5

Full Baths 3

Year Built 1890

Annual Tax Amount $4,048

Tax Year 2025

Lot Dimensions 62.7 x 187.5

Property Sub-Type Single Family Residence

Source rmlsa

Property Description

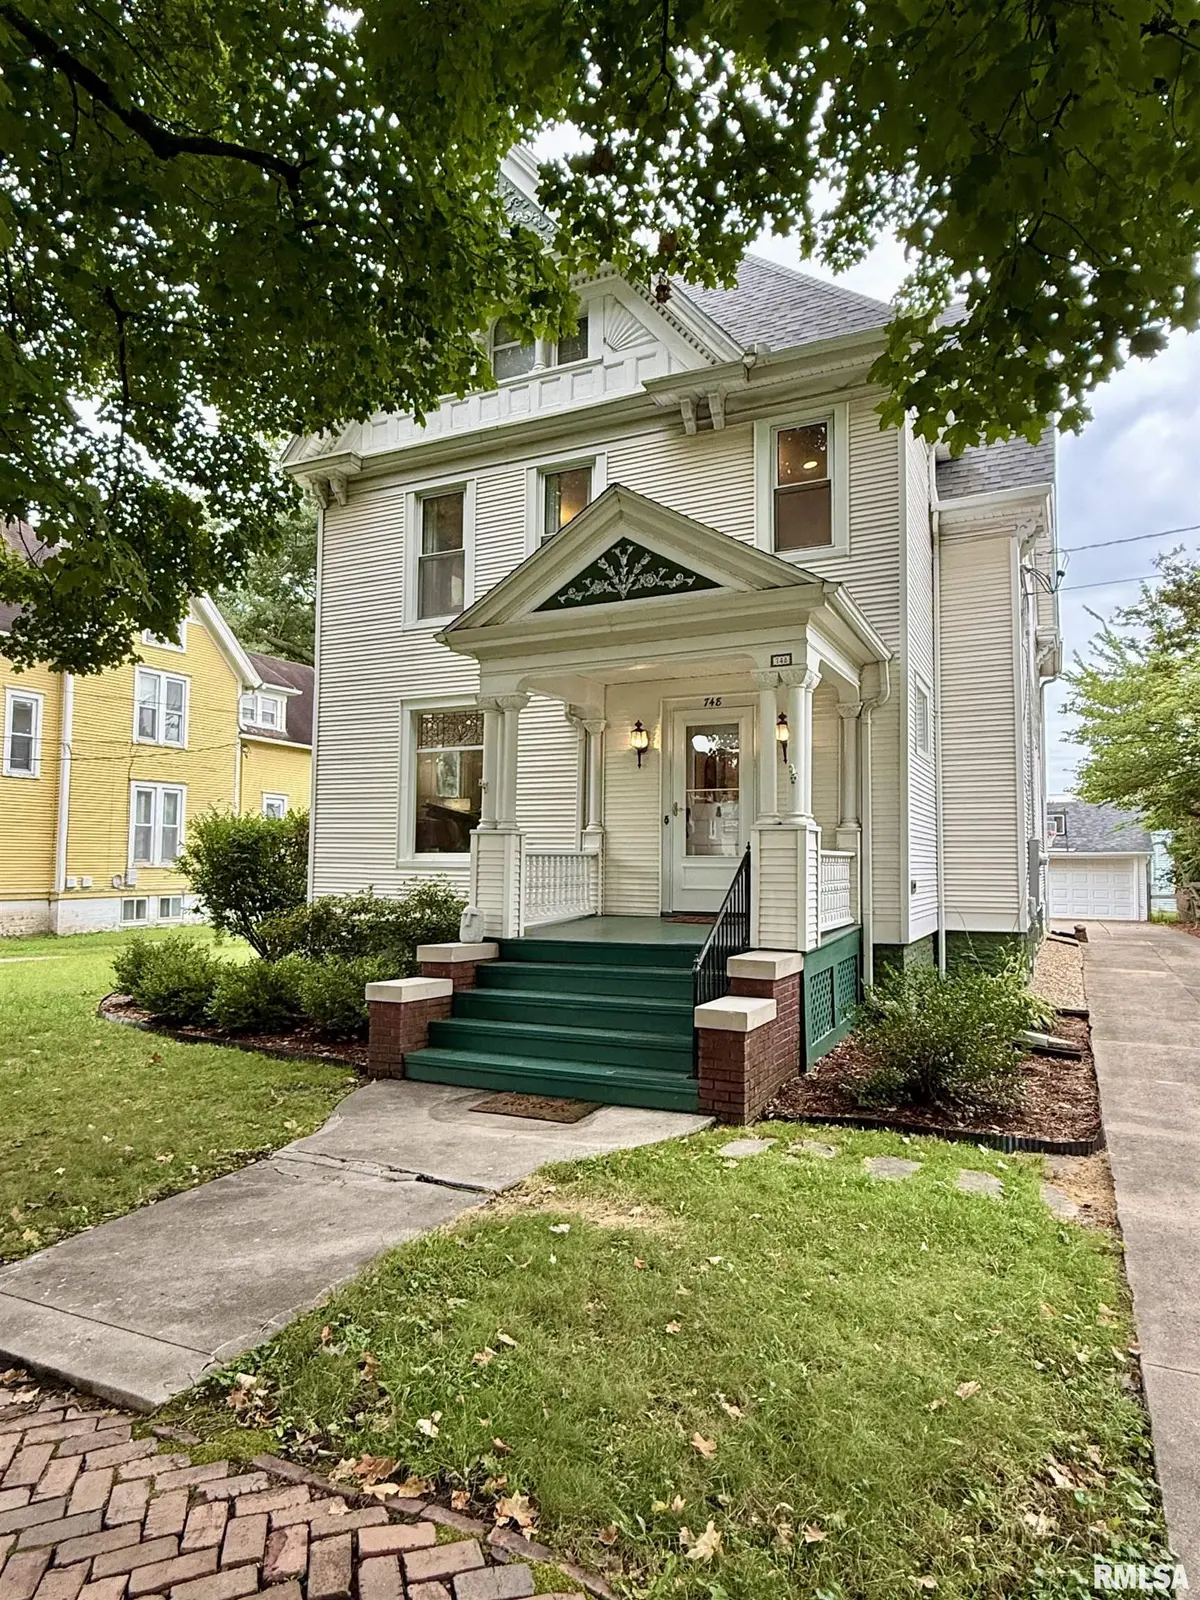
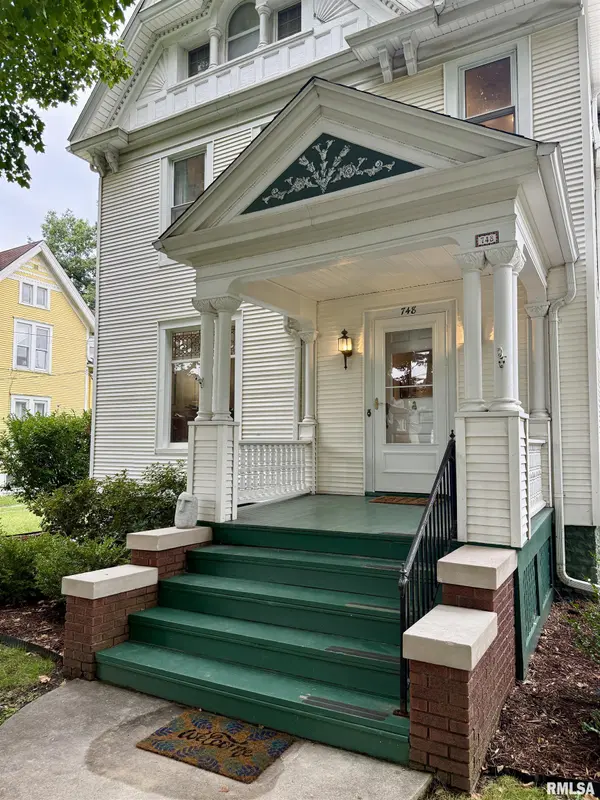
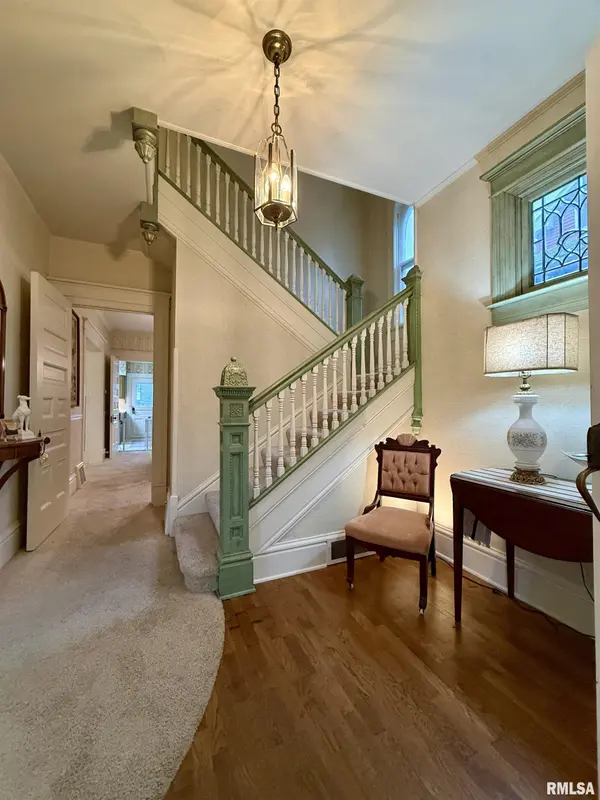
Beautifully maintained and loved 5 bedroom, 3 bath home in the heart of Galesburg! Charming 2 story entry foyer with an antiqued & ornate staircase banister and beautiful hardwood floors. The large living room features an ornamental wood burning fireplace, crown molding, tall ceilings, lead glass window and hardwood floors under the carpet. The beautiful moldings and tall ceilings continue into the large formal dining room. Fully applianced kitchen with attached 3/4 bath and an informal dining area or relaxing den. The second floor features a large primary bedroom with double closets, an adjoining light filled room - great for a nursery or home office plus an additional walk-in closet. Additionally, there is a small storage room/office, two additional bedrooms & a full bath. The third floor has two additional bedrooms, a full bath, built-in storage, relaxing bench and shelving. Nice fully fenced backyard with 2 car detached garage & opener. Beautiful original door hardware throughout. Per previous listing: roof apx. 2019, AC & furnace in attic 2020, secondary AC 2012 and several replacement windows. Recent updates include refreshed landscaping, upgraded 200 amp electrical service, 3 storm doors, furnace in basement, extensive tuckpointing in the basement, backyard fencing and more! Call today to schedule your private viewing of this lovely Victorian style home!

Location

State IL

County Knox

Area Galesburg Northeast

Direction E. on Losey St., north on Bateman, home is on the west side of the street.

Rooms

Basement Full, Unfinished

Kitchen Dining Formal, Galley

Interior

Interior Features Attic Storage, Ceiling Fan(s), Entrance Foyer

Heating Natural Gas, Heating Systems - 2+, Forced Air, Gas Water Heater

Cooling Zoned, Central Air

Fireplaces Number 1

Fireplaces Type Living Room, Wood Burning

Fireplace Y

Appliance Dishwasher, Disposal, Dryer, Microwave, Range, Refrigerator, Washer

Exterior

Exterior Feature Replacement Windows

Garage Spaces 2.0

View true

Roof Type Shingle

Garage 1

Building

Lot Description Level

Faces E. on Losey St., north on Bateman, home is on the west side of the street.

Foundation Brick/Mortar

Water Public Sewer, Public

Structure Type Vinyl Siding,Wood Siding

New Construction false

Schools

High Schools Galesburg

Others

Tax ID 99-11-154-020

Nearby Locations

Steven Sutton-Gordon

"My job is to find and attract mastery-based agents to the office, protect the culture, and make sure everyone is happy! "

+1(563) 343-7679

steven@stevensellinghomes.com

5525 Meredith Dr, Des Moines, IA 50310, USA

GET MORE INFORMATION

Name
Phone*
Message

Go tour this home

748 Bateman ST