

15651 W SMITHVILLE RD, Glasford, IL 61533
REQUEST A TOUR If you would like to see this home without being there in person, select the "Virtual Tour" option and your agent will contact you to discuss available opportunities.
In-PersonVirtual Tour
Listed by Tonya Crawford • R & R Realty
$ 235,000
Est. payment | /mo

3 Beds

2 Baths

864 SqFt


Save
$ 235,000
Est. payment | /mo
Save

3 Beds

2 Baths

864 SqFt

Key Details

Property Type Single Family Home

Sub Type Single Family Residence

Listing Status Active

Purchase Type For Sale

Square Footage 864 sqft

Price per Sqft $271

MLS Listing ID PA1270051

Style Ranch

Bedrooms 3

Full Baths 1

Half Baths 1

Year Built 1955

Annual Tax Amount $2,646

Tax Year 2026

Lot Dimensions 231x198

Property Sub-Type Single Family Residence

Source rmlsa

Property Description

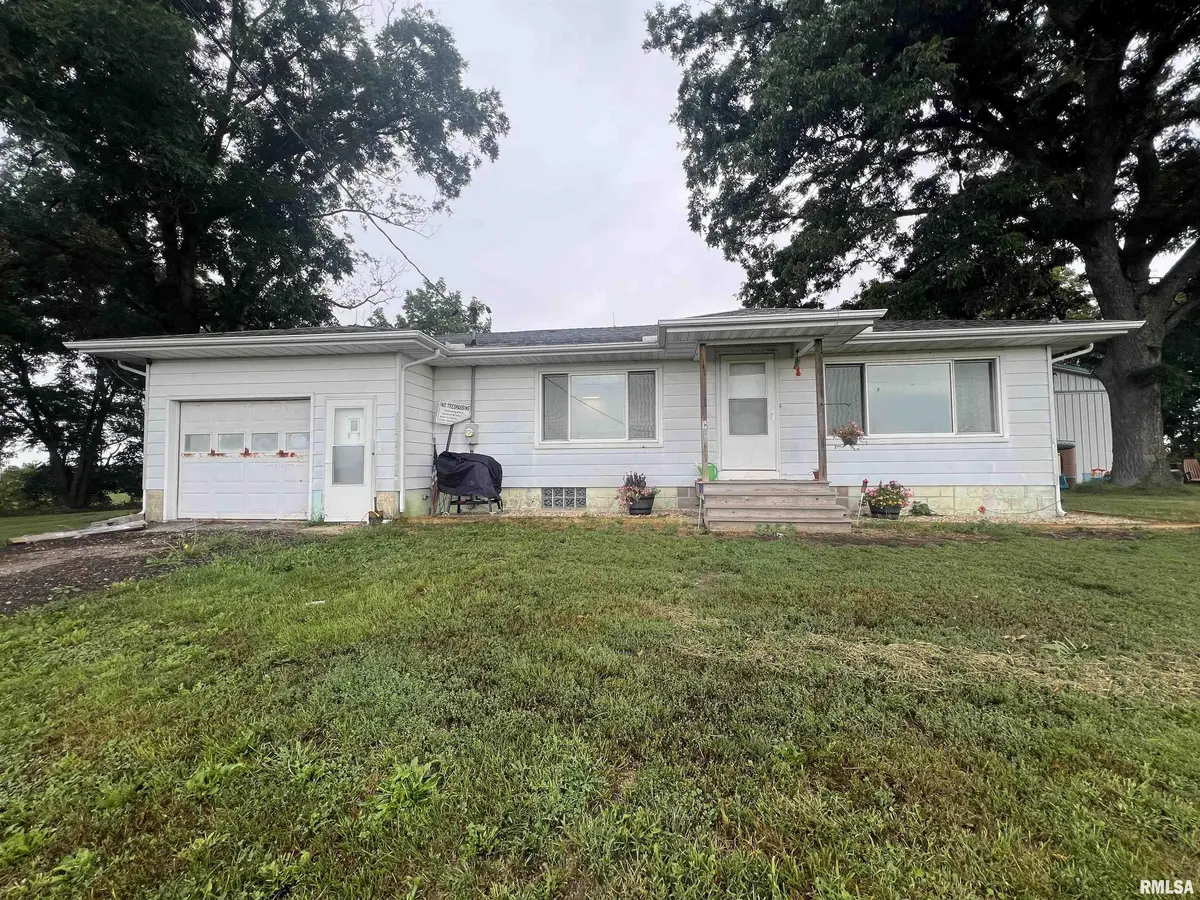
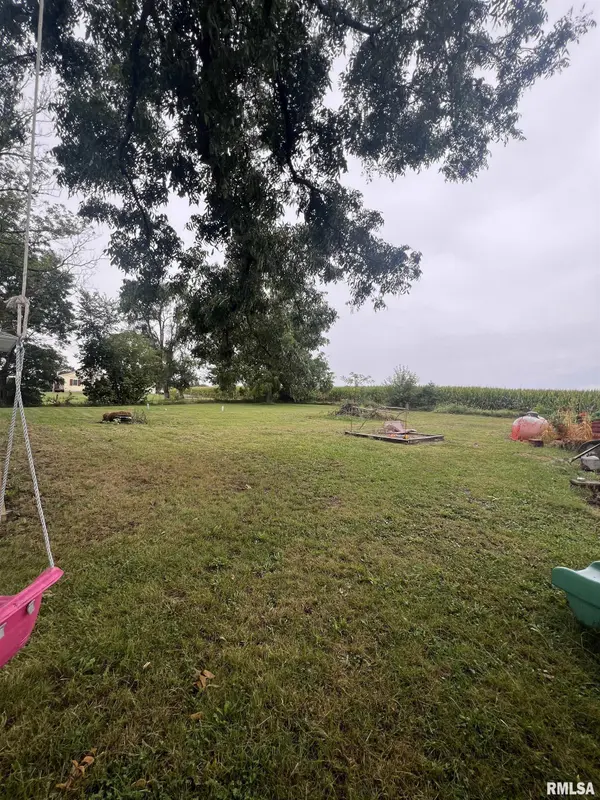
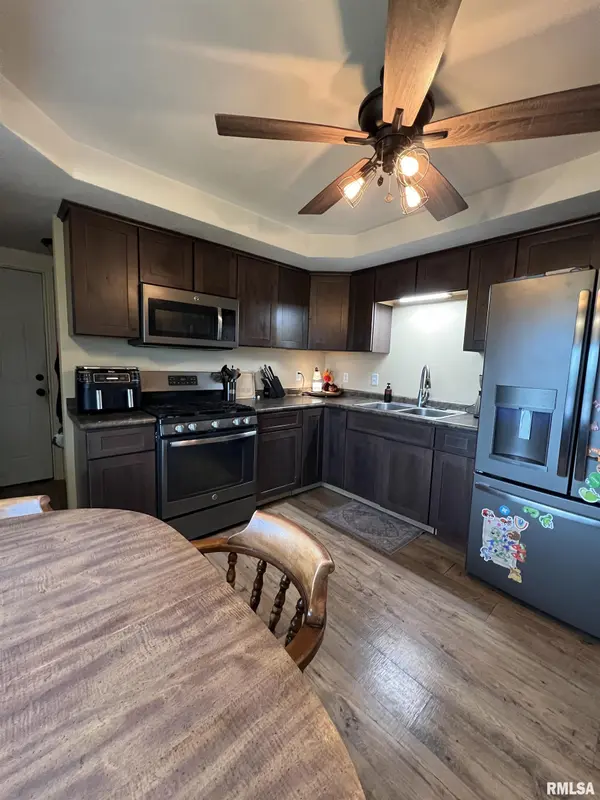
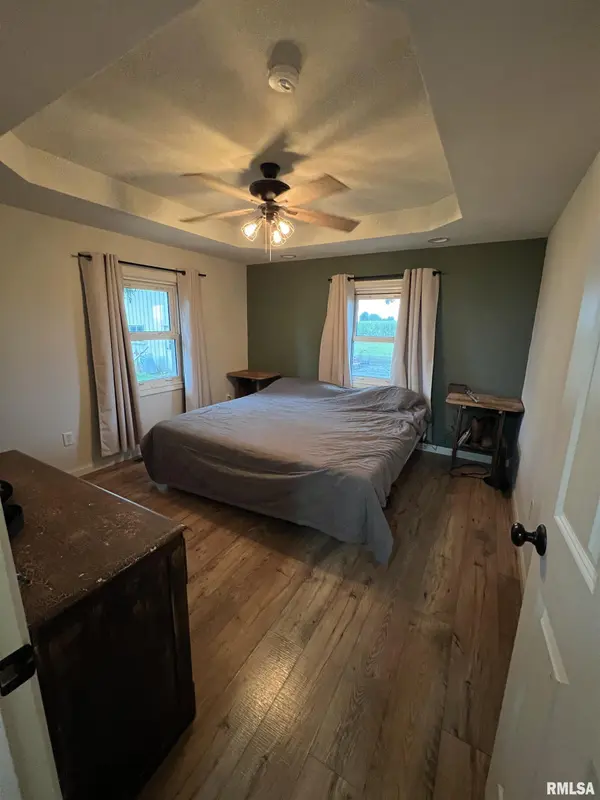
Updated ranch style home on the main floor with 3 bedrooms, one and half bath, open kitchen and eat in dining area, nice out building 30x40, poured floor, wired up for up to 220, also has a loft 9x40 ft storage with stairway access, newer furnace and central air unit in August 2025 with mini split system in attached garage for heating and cooling, nice sized large yard that could be fenced in, pecan trees(2), walnut trees(6) and apple tree, all appliances stay. Home has city water but option to reconnect with existing well.

Location

State IL

County Peoria

Area Paar Area

Direction Head West out on Smithville Rd., house will be on the right hand side before the curve.

Rooms

Basement Full, Unfinished

Kitchen Eat-In Kitchen

Interior

Heating Forced Air, Gas Water Heater

Cooling Central Air

Fireplace Y

Appliance Dryer, Range Hood, Microwave, Range, Refrigerator, Washer

Exterior

Garage Spaces 1.0

View true

Roof Type Shingle

Garage 1

Building

Lot Description Level, Sloped

Faces Head West out on Smithville Rd., house will be on the right hand side before the curve.

Foundation Block

Water Public, Septic System

Architectural Style Ranch

Structure Type Aluminum Siding

New Construction false

Schools

High Schools Farmington

Others

Tax ID 16-29-300-005

Nearby Locations

Steven Sutton-Gordon

"My job is to find and attract mastery-based agents to the office, protect the culture, and make sure everyone is happy! "

+1(563) 343-7679

steven@stevensellinghomes.com

5525 Meredith Dr, Des Moines, IA 50310, USA

GET MORE INFORMATION

Name
Phone*
Message

Go tour this home

15651 W SMITHVILLE RD