
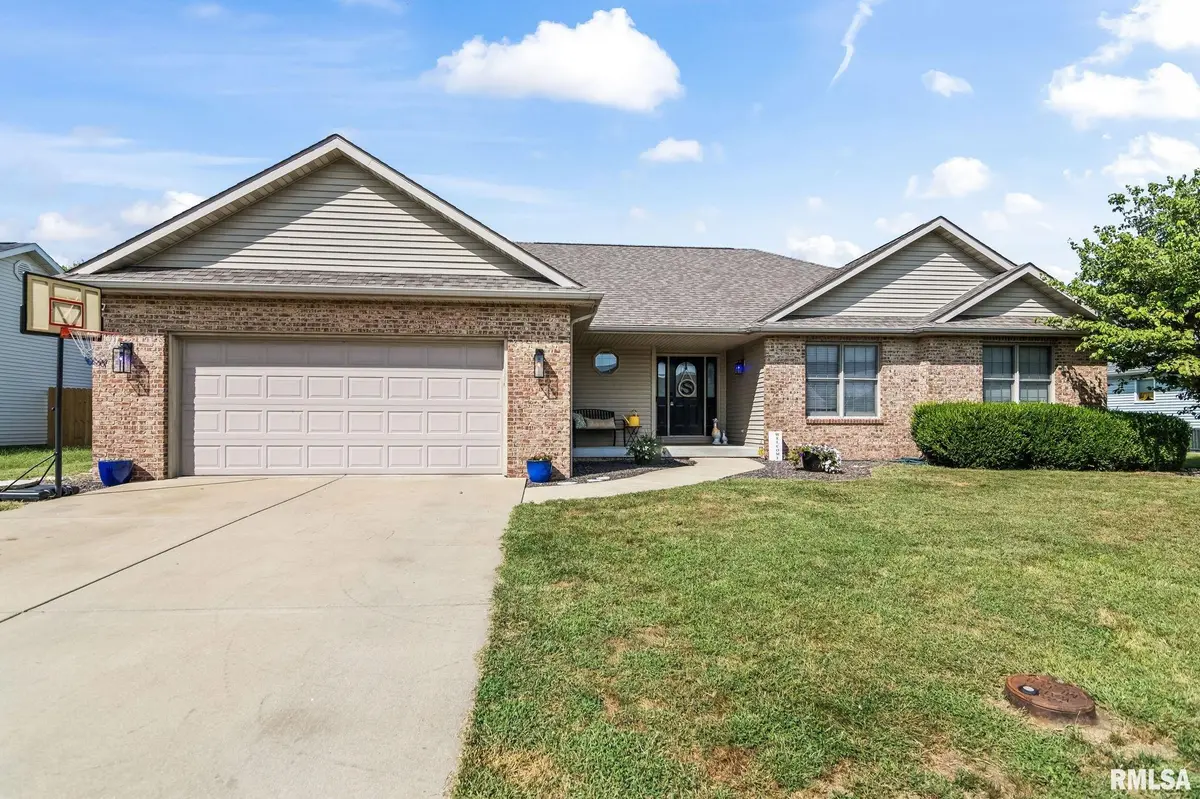
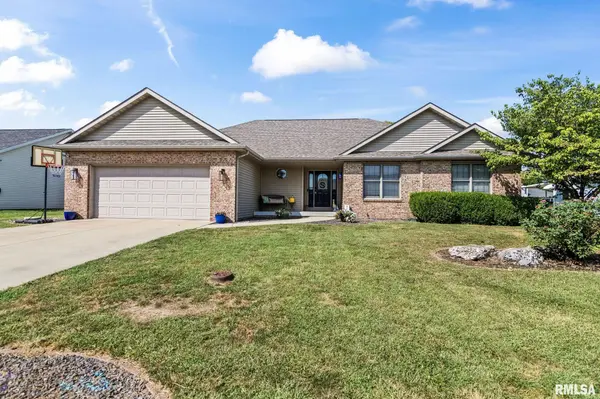

411 Brookside Glen DR, Sherman, IL 62684
REQUEST A TOUR If you would like to see this home without being there in person, select the "Virtual Tour" option and your agent will contact you to discuss available opportunities.
In-PersonVirtual Tour
Listed by Kelly Stotlar • The Real Estate Group, Inc.
$ 299,900
Est. payment | /mo

3 Beds

2 Baths

1,690 SqFt


Save
$ 299,900
Est. payment | /mo
Save

3 Beds

2 Baths

1,690 SqFt

Key Details

Property Type Single Family Home

Sub Type Single Family Residence

Listing Status Pending

Purchase Type For Sale

Square Footage 1,690 sqft

Price per Sqft $177

Subdivision Brookside Glen

MLS Listing ID CA1046396

Style Ranch

Bedrooms 3

Full Baths 2

Year Built 2000

Annual Tax Amount $5,045

Tax Year 2025

Lot Dimensions 82 x 123

Property Sub-Type Single Family Residence

Source rmlsa

Property Description

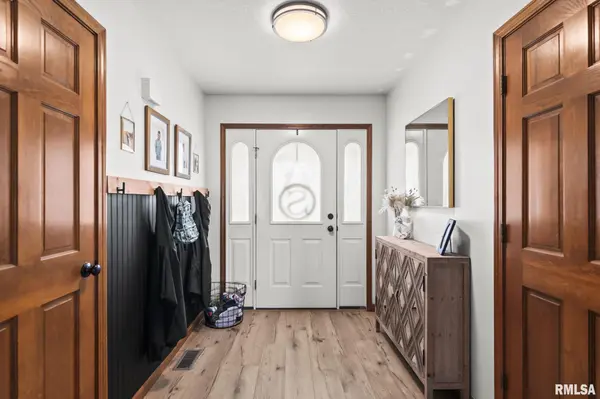
Move right into this beautiful 3-bedroom, 2-bath ranch home located in the highly desirable Williamsville School District! The spacious open floor plan features vaulted ceilings and a cozy gas fireplace, creating the perfect space for entertaining. Seller removed wall (2025) between living room & kitchen for more open space! The updated kitchen (2022) offers beautiful quartz countertops, tile backsplash and newer stainless steel appliances, all of which stay—including the washer and dryer. Newer luxury vinyl plank flooring (2022) flows throughout the living room, kitchen, and laundry areas, adding both style and durability. Generous size bedrooms with updated carpet. Both bathrooms have been tastefully updated, making this home truly move-in ready. Enjoy relaxing fall evenings on the covered back patio w/ fenced backyard. Furnace & AC 2024. Hot water heater 2023. Roof 2020. Preinspected for buyer's peace of mind. Hurry to see!!

Location

State IL

County Sangamon

Area Cantrall, Sherman, Williamsvil

Direction BUSINESS 55 N TO Sherman. Turn RIGHT ON Andrew Rd. Turn RIGHT on 1st St, RIGHT onto BROOKSIDE GLEN. Home on the right.

Rooms

Basement Crawl Space

Kitchen Breakfast Bar, Dining Informal, Pantry

Interior

Interior Features Attic Storage, Cable Available, Ceilings/Cath/Vault/Tray, Solid Surface Counter, Ceiling Fan(s)

Heating Natural Gas, Forced Air

Cooling Central Air

Fireplaces Number 1

Fireplaces Type Gas Log, Living Room

Fireplace Y

Appliance Dishwasher, Disposal, Dryer, Microwave, Range, Refrigerator, Washer

Exterior

Garage Spaces 2.0

View true

Roof Type Shingle

Garage 1

Building

Lot Description Level

Faces BUSINESS 55 N TO Sherman. Turn RIGHT ON Andrew Rd. Turn RIGHT on 1st St, RIGHT onto BROOKSIDE GLEN. Home on the right.

Foundation Concrete Perimeter

Water Public Sewer, Public

Architectural Style Ranch

Structure Type Brick,Vinyl Siding

New Construction false

Schools

High Schools Williamsville-Sherman Cusd #15

Others

Tax ID 06250479013

Nearby Locations

Steven Sutton-Gordon

"My job is to find and attract mastery-based agents to the office, protect the culture, and make sure everyone is happy! "

+1(563) 343-7679

steven@stevensellinghomes.com

5525 Meredith Dr, Des Moines, IA 50310, USA

GET MORE INFORMATION

Name
Phone*
Message

Go tour this home

411 Brookside Glen DR