
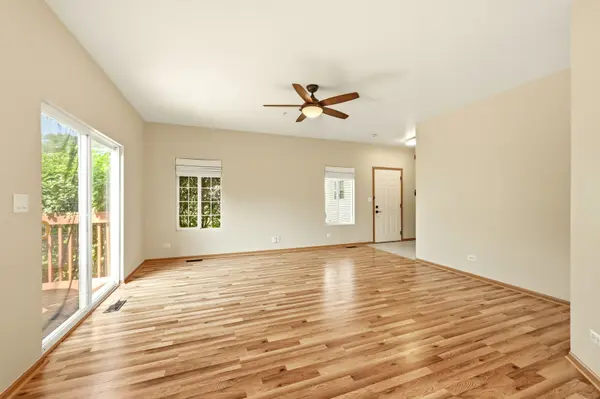
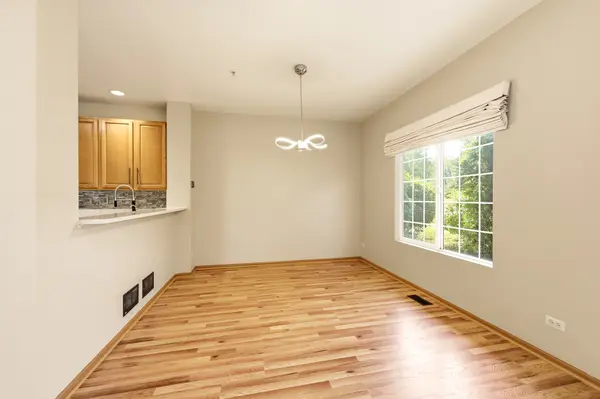

2051 Village View DR, Yorkville, IL 60560
REQUEST A TOUR If you would like to see this home without being there in person, select the "Virtual Tour" option and your agent will contact you to discuss available opportunities.
In-PersonVirtual Tour
$ 285,000
Est. payment | /mo

2 Beds

1.5 Baths

1,288 SqFt


Save
$ 285,000
Est. payment | /mo
Save

2 Beds

1.5 Baths

1,288 SqFt

Open House

Sun Sep 13, 1:00pm - 3:00pm

Key Details

Property Type Condo

Sub Type Condo

Listing Status Active

Purchase Type For Sale

Square Footage 1,288 sqft

Price per Sqft $221

Subdivision Fox Highlands

MLS Listing ID 12752759

Bedrooms 2

Full Baths 1

Half Baths 1

HOA Fees $302/mo

Rental Info Yes

Year Built 2003

Annual Tax Amount $6,017

Tax Year 2025

Lot Dimensions COMMON

Property Sub-Type Condo

Property Description

Welcome to the BEST BUY in the area - this one delivers! A rare listing in Fox Highlands, and MOVE-IN ready with a FINISHED BASEMENT!! Nice corner / end unit location that overlooks large green space. ~~ All NEW in recent several years: roof & gutters, new furnace, new flooring throughout, fresh paint, new garage door & smart door opener, new kitchen appliances, new custom window treatments throughout, new solid surface countertops, new door & cabinetry hardware, new sink & faucet, reverse osmosis system & more! ~~ HOA fees cover exterior maintenance including lawn and snow removal.

Location

State IL

County Kendall

Area Yorkville / Bristol

Rooms

Basement Finished, Full

Interior

Interior Features Cathedral Ceiling(s)

Heating Natural Gas, Forced Air

Cooling Central Air

Equipment Ceiling Fan(s)

Fireplace N

Appliance Range, Dishwasher, Refrigerator, Washer, Dryer, Disposal, Water Purifier Owned

Laundry Washer Hookup

Exterior

Garage Spaces 2.0

Roof Type Asphalt

Building

Dwelling Type Attached Single

Building Description Aluminum Siding, No

Story 2

Sewer Public Sewer

Water Public

Structure Type Aluminum Siding

New Construction false

Schools

School District 115 , 115, 115

Others

HOA Fee Include Insurance,Lawn Care,Snow Removal

Ownership Condo

Special Listing Condition None

Pets Allowed Cats OK, Dogs OK

Midwest Real Estate Data (MRED) IDX
Listed by Darlene Colosimo of  Baird & Warner 

Nearby Locations

Steven Sutton-Gordon

"My job is to find and attract mastery-based agents to the office, protect the culture, and make sure everyone is happy! "

+1(563) 343-7679

steven@stevensellinghomes.com

5525 Meredith Dr, Des Moines, IA 50310, USA

GET MORE INFORMATION

Name
Phone*
Message

Go tour this home

2051 Village View DR