
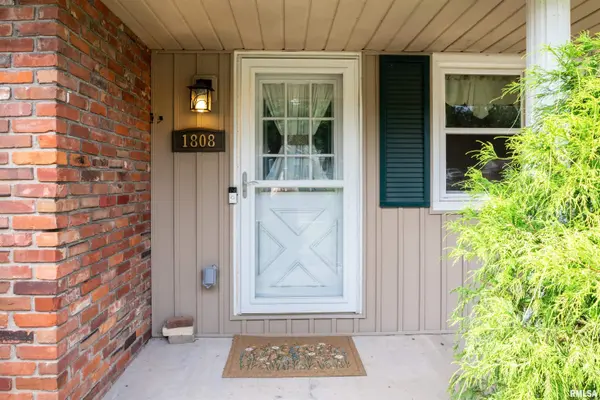
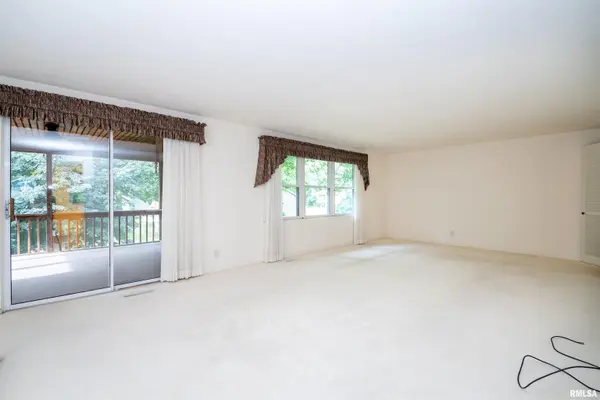

1808 OAKWOOD DR, Pekin, IL 61554
REQUEST A TOUR If you would like to see this home without being there in person, select the "Virtual Tour" option and your agent will contact you to discuss available opportunities.
In-PersonVirtual Tour
Listed by Conor Wowra • Gallery Homes Real Estate
$ 239,000
Est. payment | /mo

3 Beds

3 Baths

2,840 SqFt


Save
$ 239,000
Est. payment | /mo
Save

3 Beds

3 Baths

2,840 SqFt

Key Details

Property Type Single Family Home

Sub Type Single Family Residence

Listing Status Active

Purchase Type For Sale

Square Footage 2,840 sqft

Price per Sqft $84

Subdivision Sunset Hills

MLS Listing ID PA1269831

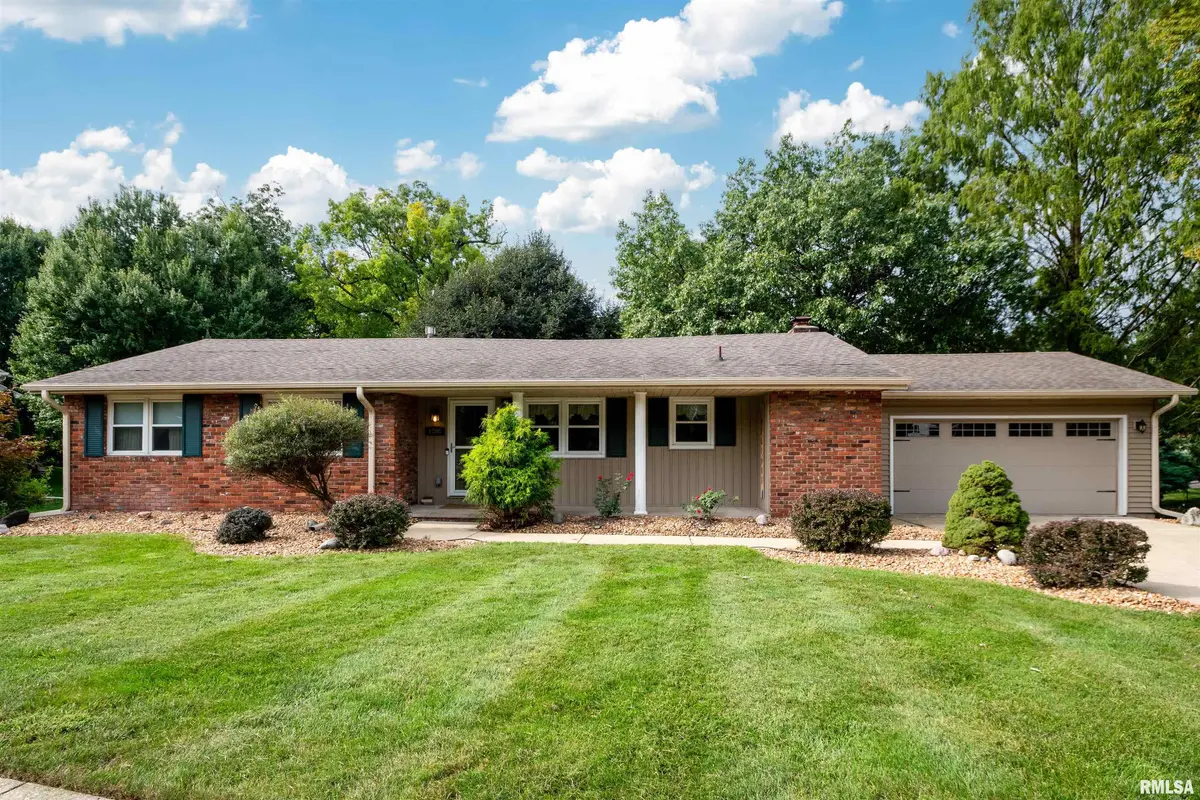
Style Ranch

Bedrooms 3

Full Baths 3

Year Built 1971

Annual Tax Amount $3,529

Tax Year 26

Lot Dimensions 170x112

Property Sub-Type Single Family Residence

Source rmlsa

Property Description

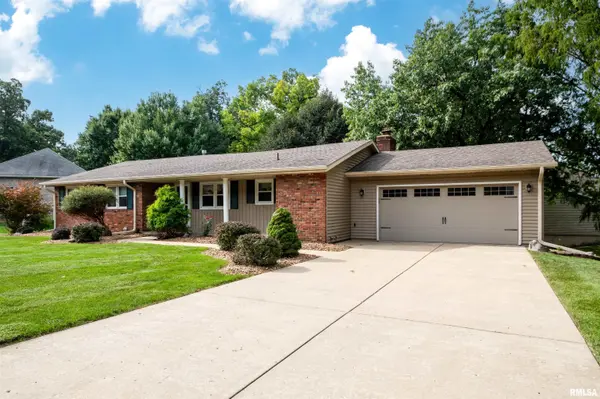
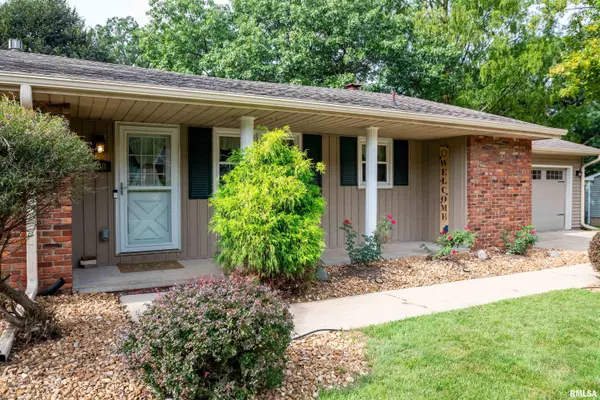
Come and see this immaculate and well-maintained Sunset Hills ranch home! Conveniently located in the middle of town, this home has three bedrooms, 3 full baths and a flowing, functional floor plan. Main floor features an updated granite kitchen that leads into the informal dining room/eat-in kitchen. The main floor living room has plenty of space for gatherings and opens up into the cozy screened-in second floor deck. Basement has a walk-out family room, a functional workshop area, tons of storage and a secluded area for sleeping extra guests around the holidays! Spacious garage has room for 2 vehicles and all the space you need for lawn maintenance tools and toys. Put this on the list of must-see homes and make it yours before the holidays arrive! Fireplaces sold as-is.

Location

State IL

County Tazewell

Area Paar Area

Direction Court st to Valle Vista, to Summit, to st Clair, to Oakwood

Rooms

Basement Daylight, Egress Window(s), Finished, Full, Walk-Out Access

Kitchen Breakfast Bar, Dining Formal, Dining Informal, Eat-In Kitchen

Interior

Heating Natural Gas, Forced Air

Cooling Central Air

Fireplaces Number 1

Fireplace Y

Appliance Dishwasher, Range Hood, Range, Refrigerator

Exterior

Garage Spaces 2.0

View true

Roof Type Shingle

Street Surface Paved

Garage 1

Building

Lot Description Other, Sloped

Faces Court st to Valle Vista, to Summit, to st Clair, to Oakwood

Foundation Block

Water Public

Architectural Style Ranch

Structure Type Block,Frame,Brick,Vinyl Siding

New Construction false

Schools

High Schools Pekin Community

Others

Tax ID 10-10-12-108-002

Nearby Locations

Steven Sutton-Gordon

"My job is to find and attract mastery-based agents to the office, protect the culture, and make sure everyone is happy! "

+1(563) 343-7679

steven@stevensellinghomes.com

5525 Meredith Dr, Des Moines, IA 50310, USA

GET MORE INFORMATION

Name
Phone*
Message

Go tour this home

1808 OAKWOOD DR