

513 W ALLEN ST, Springfield, IL 62704
REQUEST A TOUR If you would like to see this home without being there in person, select the "Virtual Tour" option and your agent will contact you to discuss available opportunities.
In-PersonVirtual Tour
Listed by Laura Baragiola • RE/MAX Professionals
$ 119,500
Est. payment | /mo

2 Beds

2 Baths

1,178 SqFt


Save
$ 119,500
Est. payment | /mo
Save

2 Beds

2 Baths

1,178 SqFt

Key Details

Property Type Single Family Home

Sub Type Single Family Residence

Listing Status Active

Purchase Type For Sale

Square Footage 1,178 sqft

Price per Sqft $101

MLS Listing ID CA1046237

Bedrooms 2

Full Baths 1

Half Baths 1

Year Built 1930

Annual Tax Amount $1,445

Tax Year 2025

Lot Dimensions 40x140

Property Sub-Type Single Family Residence

Source rmlsa

Property Description

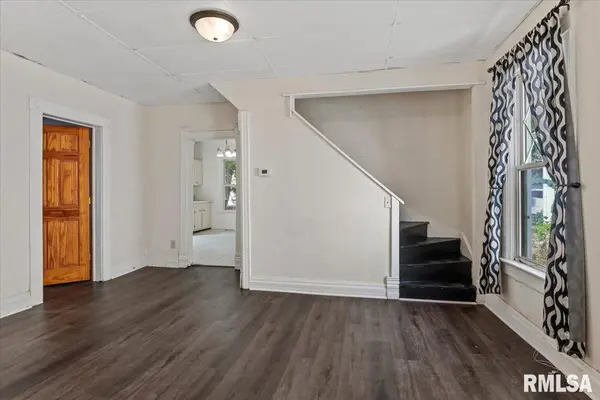
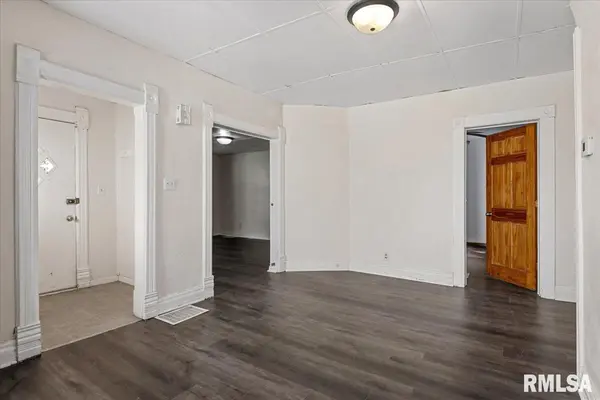
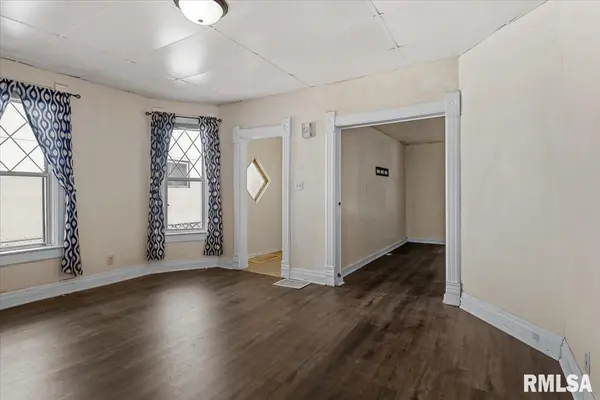
Charming 2-bedroom, 1.5-bath home just minutes from beautiful Washington Park with a complete fenced yard. This character-filled home offers a spacious layout with an additional upstairs room - providing great flexibility for a home office, playroom, dressing room, or additional living space. Major updates have already been taken care of, including a complete roof tear-off and replacement in 2025, new central air in 2025, new furnace in 2024, and new LVP flooring throughout approximately 80% of the home in 2026. Inside, you'll find generously sized rooms, plenty of natural light, a large kitchen, main-floor laundry, and the charm of original architectural details throughout. The covered front entry adds to the home's classic curb appeal. Conveniently located near Washington Park, shopping, dining, and other Springfield amenities. With many of the costly mechanical and exterior updates already completed, this home is ready for its next owner to add their finishing touches and make it their own.

Location

State IL

County Sangamon

Area Springfield

Direction Walnut North to East on W Allen home is on the north side of the street GPS friendly

Rooms

Basement Unfinished

Kitchen Eat-In Kitchen

Interior

Heating Natural Gas

Fireplace Y

Exterior

View true

Roof Type Shingle

Building

Lot Description Level

Faces Walnut North to East on W Allen home is on the north side of the street GPS friendly

Water Public, Public Sewer

Structure Type Vinyl Siding

New Construction false

Schools

Elementary Schools Graham

Middle Schools Franklin

High Schools Springfield District #186

Others

Tax ID 14-33.0-451-030

Nearby Locations

Steven Sutton-Gordon

"My job is to find and attract mastery-based agents to the office, protect the culture, and make sure everyone is happy! "

+1(563) 343-7679

steven@stevensellinghomes.com

5525 Meredith Dr, Des Moines, IA 50310, USA

GET MORE INFORMATION

Name
Phone*
Message

Go tour this home

513 W ALLEN ST