

14 HACKNEY LN, Springfield, IL 62702
REQUEST A TOUR If you would like to see this home without being there in person, select the "Virtual Tour" option and your agent will contact you to discuss available opportunities.
In-PersonVirtual Tour
Listed by ClaytonC Yates • The Real Estate Group, Inc.
$ 205,000
Est. payment | /mo

3 Beds

2 Baths

1,659 SqFt


Save
$ 205,000
Est. payment | /mo
Save

3 Beds

2 Baths

1,659 SqFt

Key Details

Property Type Single Family Home

Sub Type Single Family Residence

Listing Status Coming Soon

Purchase Type For Sale

Square Footage 1,659 sqft

Price per Sqft $123

Subdivision Val E Vue

MLS Listing ID CA1046230

Style Ranch

Bedrooms 3

Full Baths 2

Year Built 1959

Annual Tax Amount $3,682

Tax Year 2025

Lot Dimensions 112x165

Property Sub-Type Single Family Residence

Source rmlsa

Property Description

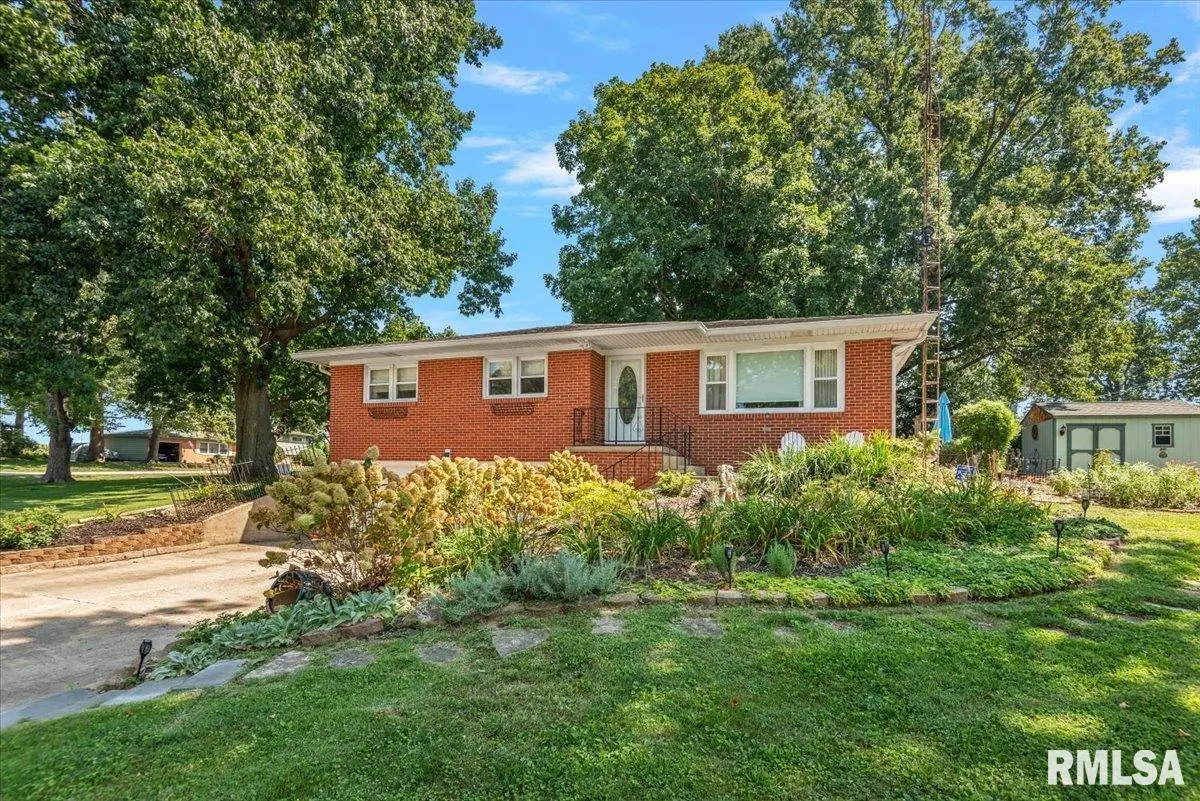
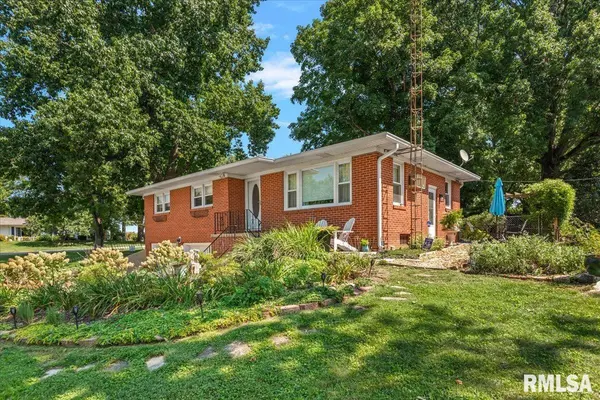
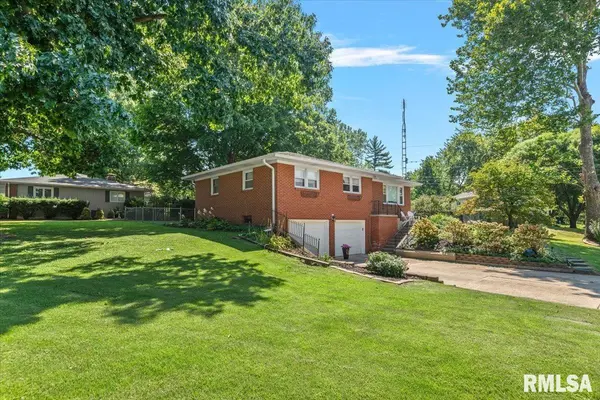
Coming Soon-No Showings Allowed. Charming, well-maintained ranch in the Val E Vue neighborhood! This inviting 3-bedroom, 1-bath home offers easy one-level living with a bright sunroom that adds valuable space and natural light. The kitchen has been nicely refreshed with newer appliances and countertops, making it both functional and stylish. The lower-level rec room provides flexible space for movie nights, hobbies, or a home office. Step outside to enjoy the fenced backyard—perfect for pets, gardening, play, or relaxing. Located in a quiet, established neighborhood with convenient access to the bike trail, dog park, and the Abraham Lincoln Capital Airport. Move-in ready and offering a great combination of comfort, updates, and location—come see all this home has to offer!

Location

State IL

County Sangamon

Area Springfield

Direction From Veterans, turn left onto Palomino Rd continue onto Arabian Spur. Turn left onto Arabian Trail, right onto Hackney Ln. Home will be on the right.

Rooms

Basement Finished, Partial

Kitchen Eat-In Kitchen

Interior

Heating Electric, Baseboard

Cooling Central Air

Fireplace Y

Appliance Dishwasher, Range, Refrigerator

Exterior

Garage Spaces 2.0

View true

Roof Type Shingle

Garage 1

Building

Lot Description Other

Faces From Veterans, turn left onto Palomino Rd continue onto Arabian Spur. Turn left onto Arabian Trail, right onto Hackney Ln. Home will be on the right.

Foundation Poured Concrete

Water Public, Public Sewer

Architectural Style Ranch

Structure Type Brick

New Construction false

Schools

High Schools Lanphier High School

Others

Tax ID 14-19.0-278-001

Nearby Locations

Steven Sutton-Gordon

"My job is to find and attract mastery-based agents to the office, protect the culture, and make sure everyone is happy! "

+1(563) 343-7679

steven@stevensellinghomes.com

5525 Meredith Dr, Des Moines, IA 50310, USA

GET MORE INFORMATION

Name
Phone*
Message

Go tour this home

14 HACKNEY LN