

722 Christie ST, Ottawa, IL 61350
REQUEST A TOUR If you would like to see this home without being there in person, select the "Virtual Tour" option and your advisor will contact you to discuss available opportunities.
In-PersonVirtual Tour
$ 285,000
Est. payment | /mo

3 Beds

1.5 Baths

2,064 SqFt


Save
$ 285,000
Est. payment | /mo
Save

3 Beds

1.5 Baths

2,064 SqFt

Key Details

Property Type Single Family Home

Sub Type Detached Single

Listing Status Active

Purchase Type For Sale

Square Footage 2,064 sqft

Price per Sqft $138

MLS Listing ID 12748320

Bedrooms 3

Full Baths 1

Half Baths 1

Year Built 1966

Annual Tax Amount $6,980

Tax Year 2025

Lot Size 10,454 Sqft

Lot Dimensions 65 X 120

Property Sub-Type Detached Single

Property Description

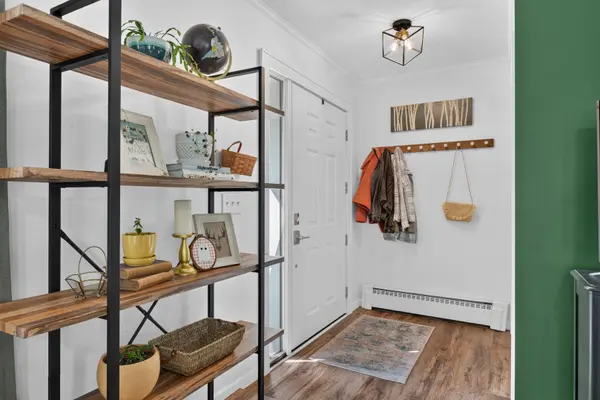
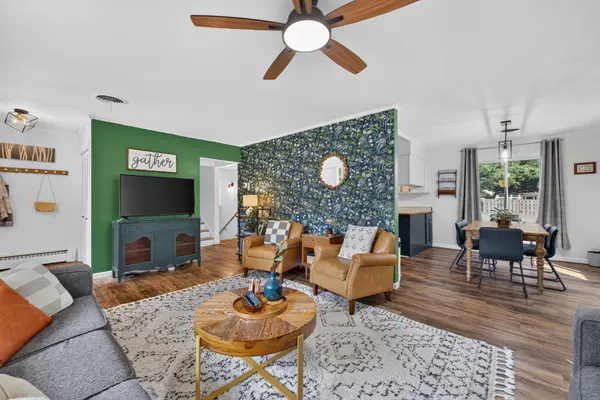
Welcome to 722 Christie Street, a beautifully updated 3-bedroom, 1.5-bath split-level offering 2064 square feet of finished living space, abundant natural light and an inviting multi-level floor plan, highlighted by Mohawk SplashArmor laminate flooring on the upper and lower levels, a completely freshly painted interior and new lighting throughout. The main level welcomes you with a bright and spacious living room featuring oversized windows and updated flooring, while the kitchen offers painted cabinetry, table space, coffee bar, a generous pantry closet and a full suite of GE stainless-steel appliances installed in November 2025. The adjoining dining area provides a comfortable space for everyday meals and entertaining, and a completely renovated half bath with a new vanity, toilet, flooring and mirror completes the main level. Upstairs, you'll find three bedrooms with Mohawk SplashArmor laminate flooring and ample natural light, including a primary bedroom with two closets, along with a full hall bath featuring a tub/shower combination, updated vanity finish, new mirrors and updated lighting, plus a nearby linen closet for additional storage. The lower level offers a comfortable family room centered around a wood-burning fireplace, creating a versatile space for relaxing or entertaining, along with a laundry area featuring a new utility sink, included front loading washer and dryer, both electric and gas dryer hookups, plus additional unfinished storage and workshop space in the basement. Outside, enjoy a fully fenced backyard with a large concrete patio, low-maintenance composite deck with locking gate, generous yard space and a gas-heated 24-foot above-ground pool new in 2022. Additional improvements include upgrade tankless water heater 2017, new GFCI outlets, custom Renewal by Andersen windows and exterior doors installed in 2025, a water softener, reverse-osmosis kitchen water filtration system and whole house fan. Attached tandem 2-car garage and concrete driveway. Conveniently located near downtown Ottawa, this home offers easy access to local restaurants, shopping, parks, walking and biking trails, Starved Rock State Park and I-80.

Location

State IL

County Lasalle

Area Danway / Dayton / Naplate / Ottawa / Prairie Center

Rooms

Basement Unfinished, Sub-Basement, Full

Interior

Heating Steam

Cooling Central Air

Fireplaces Number 1

Fireplaces Type Wood Burning

Equipment Water-Softener Owned, CO Detectors, Ceiling Fan(s), Sump Pump

Fireplace Y

Appliance Range, Microwave, Dishwasher, Refrigerator, Washer, Dryer, Disposal, Stainless Steel Appliance(s), Water Purifier, Water Purifier Owned, Water Softener Owned

Laundry Gas Dryer Hookup, Electric Dryer Hookup, Sink

Exterior

Garage Spaces 2.0

Community Features Park, Lake, Street Lights, Street Paved

Roof Type Asphalt

Building

Dwelling Type Detached Single

Building Description Aluminum Siding,Brick, No

Sewer Public Sewer

Water Public

Level or Stories Split Level w/ Sub

Structure Type Aluminum Siding,Brick

New Construction false

Schools

Elementary Schools Mckinley Elementary: K-4Th Grade

Middle Schools Shepherd Middle School

High Schools Ottawa Township High School

School District 141 , 141, 140

Others

HOA Fee Include None

Ownership Fee Simple

Special Listing Condition None

Midwest Real Estate Data (MRED) IDX
Listed by Wendy Pawlak of  Keller Williams Experience 

Nearby Locations

Steven Sutton-Gordon

"My job is to find and attract mastery-based agents to the office, protect the culture, and make sure everyone is happy! "

+1(563) 343-7679

steven@stevensellinghomes.com

5525 Meredith Dr, Des Moines, IA 50310, USA

GET MORE INFORMATION

Name
Phone*
Message

Go tour this home

722 Christie ST