
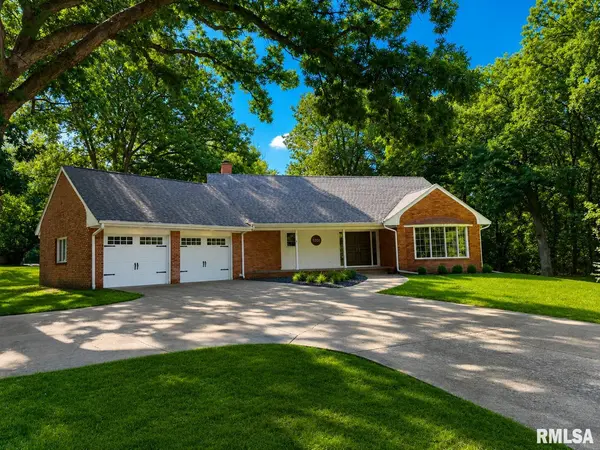

5201 N SHAG BARK CIR, Peoria, IL 61614
REQUEST A TOUR If you would like to see this home without being there in person, select the "Virtual Tour" option and your agent will contact you to discuss available opportunities.
In-PersonVirtual Tour
Listed by Kavan Shay • Jim Maloof Realty, Inc.
$ 399,900
Est. payment | /mo

4 Beds

4 Baths

3,991 SqFt


Save
$ 399,900
Est. payment | /mo
Save

4 Beds

4 Baths

3,991 SqFt

Key Details

Property Type Single Family Home

Sub Type Single Family Residence

Listing Status Coming Soon

Purchase Type For Sale

Square Footage 3,991 sqft

Price per Sqft $100

MLS Listing ID PA1269815

Bedrooms 4

Full Baths 3

Half Baths 1

Year Built 1971

Annual Tax Amount $9,816

Tax Year 2025

Lot Size 1.470 Acres

Acres 1.47

Lot Dimensions 328x340x228x131x156

Property Sub-Type Single Family Residence

Source rmlsa

Property Description

COMING SOON! A private, peaceful oasis in the exact location you want to be! This wonderful 4 bedroom, 3.5 bathroom property sits on a stunning 1.5 acre lot at the end of a quiet cul-de-sac. Upon entering the home, you are immediately greeted by the feeling of class and space in the double-height foyer with herringbone wood floors and the grand staircase. Off the foyer sits a large sunken living room with peaceful views out of the bay window area. The fully applianced kitchen opens beautifully to the informal eating area and the large family room with cozy fireplace and custom built-ins. The main floor also has a formal dining room with built-in buffet and a 275 square foot sunroom with vaulted ceilings. The generous room sizes continue upstairs with 3 bedrooms and 2 full bathrooms, including the recently redone primary suite with stunning attached bathroom. Both guest rooms contain plenty of storage, including a huge walk-in closet in bedroom 3. The finished lower level adds another layer of useability to the home with rec space and is set up beautifully for possible in-law quarters (full bathroom, kitchenette, and 4th bedroom). The spacious backyard has both a deck and patio, storage shed, and tennis court that could be refinished or used as a sport-court for the whole family. It is increasingly difficult to find a home with this many amenities packed into one amazing property! Roof replaced in 2023.

Location

State IL

County Peoria

Area Paar Area

Zoning Residential

Direction Sheridan to Sherbrook to Hidden Ln to Shag Bark Circle

Rooms

Basement Finished, Full, Sump Pump

Kitchen Breakfast Bar, Dining Formal, Dining Informal, Pantry

Interior

Interior Features Attic Storage, Cable Available, Ceilings/Cath/Vault/Tray, In-Law Floorplan, Ceiling Fan(s), Entrance Foyer, High Speed Internet

Heating Natural Gas, Forced Air, Gas Water Heater

Cooling Central Air

Fireplaces Number 1

Fireplaces Type Family Room, Gas Log

Equipment Irrigation Equipment

Fireplace Y

Appliance Dishwasher, Dryer, Microwave, Range, Refrigerator, Water Softener Owned, Washer, Water Purifier

Exterior

Exterior Feature Shed(s)

Garage Spaces 2.0

View true

Roof Type Shingle

Street Surface Paved

Garage 1

Building

Lot Description Cul-De-Sac, Level, Wooded

Faces Sheridan to Sherbrook to Hidden Ln to Shag Bark Circle

Foundation Block

Water Public Sewer, Public

Structure Type Frame,Brick,Cedar

New Construction false

Schools

High Schools Richwoods

Others

Tax ID 14-21-103-012

Nearby Locations

Steven Sutton-Gordon

"My job is to find and attract mastery-based agents to the office, protect the culture, and make sure everyone is happy! "

+1(563) 343-7679

steven@stevensellinghomes.com

5525 Meredith Dr, Des Moines, IA 50310, USA

GET MORE INFORMATION

Name
Phone*
Message

Go tour this home

5201 N SHAG BARK CIR