

2952 S 5TH ST, Springfield, IL 62703
REQUEST A TOUR If you would like to see this home without being there in person, select the "Virtual Tour" option and your agent will contact you to discuss available opportunities.
In-PersonVirtual Tour
Listed by Sarah Quattrin Coombe • Keller Williams Capital
$ 150,000
Est. payment | /mo

3 Beds

2 Baths

1,300 SqFt


Save
$ 150,000
Est. payment | /mo
Save

3 Beds

2 Baths

1,300 SqFt

Open House

Fri Sep 04, 4:00pm - 6:00pm

Key Details

Property Type Single Family Home

Sub Type Single Family Residence

Listing Status Active

Purchase Type For Sale

Square Footage 1,300 sqft

Price per Sqft $115

Subdivision Southern View

MLS Listing ID CA1046218

Style Ranch

Bedrooms 3

Full Baths 2

Annual Tax Amount $3,186

Tax Year 2025

Lot Dimensions 100 x 88

Property Sub-Type Single Family Residence

Source rmlsa

Property Description

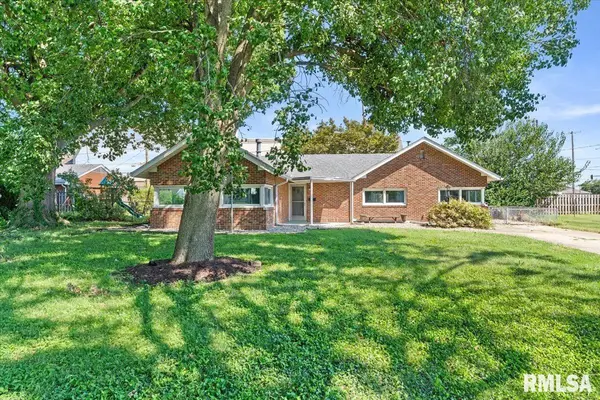
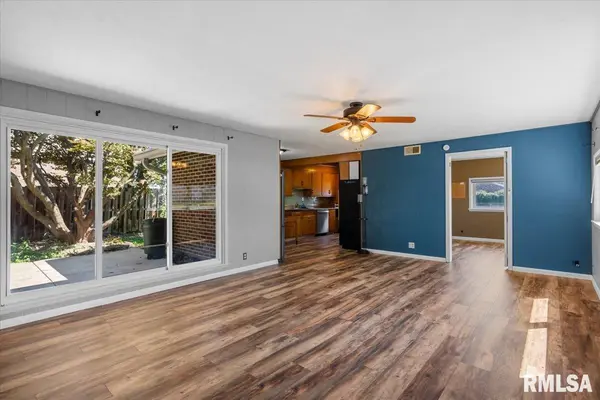
Step into a home where modern convenience meets timeless early mid-century design. Don't let the 5th Street address fool you—this section of the street is tucked away from the busier main roadway in a quiet little pocket of Southern View. This all-brick home features large updated windows that fill the interior with natural light while offering improved efficiency, creating bright & inviting spaces throughout. The kitchen retains its unique original charm while offering updated appliances for modern convenience, along with a clever slide-out table built right into the cabinetry—a fun and functional feature you simply don't see every day. Flooring throughout includes a mix of original hardwood and updated luxury vinyl plank. 2 of the bedrooms are especially spacious & feature built-in drawers within the closets, adding both character and practical storage. A third, smaller bedroom offers additional flexibility & includes its own private bathroom—perfect for guests, a home office, or bedroom with a private bath. The basement provides plenty of storage with potential for future finished living space. Outside, the deep lot creates added separation from the road & features large mature trees & a fenced backyard with plenty of room to relax, garden, or entertain. Important updates include new plumbing throughout and a new water heater in 2026, along with a radon mitigation system. The home has also been pre-inspected for buyer convenience, with several repairs made.

Location

State IL

County Sangamon

Area Springfield

Direction Turn West on Apple Orchard. North on 5th. House on East side of street

Rooms

Basement Partial

Kitchen Eat-In Kitchen, Galley

Interior

Heating Natural Gas, Forced Air

Cooling Central Air, Whole House Fan

Fireplace Y

Appliance Dishwasher, Dryer, Range, Refrigerator, Washer

Exterior

View true

Roof Type Shingle

Building

Lot Description Level

Faces Turn West on Apple Orchard. North on 5th. House on East side of street

Foundation Concrete Perimeter, Poured Concrete

Water Public Sewer, Public

Architectural Style Ranch

Structure Type Brick

New Construction false

Schools

High Schools Springfield Southeast

Others

Tax ID 22090432012

Nearby Locations

Steven Sutton-Gordon

"My job is to find and attract mastery-based agents to the office, protect the culture, and make sure everyone is happy! "

+1(563) 343-7679

steven@stevensellinghomes.com

5525 Meredith Dr, Des Moines, IA 50310, USA

GET MORE INFORMATION

Name
Phone*
Message

Go tour this home

2952 S 5TH ST