
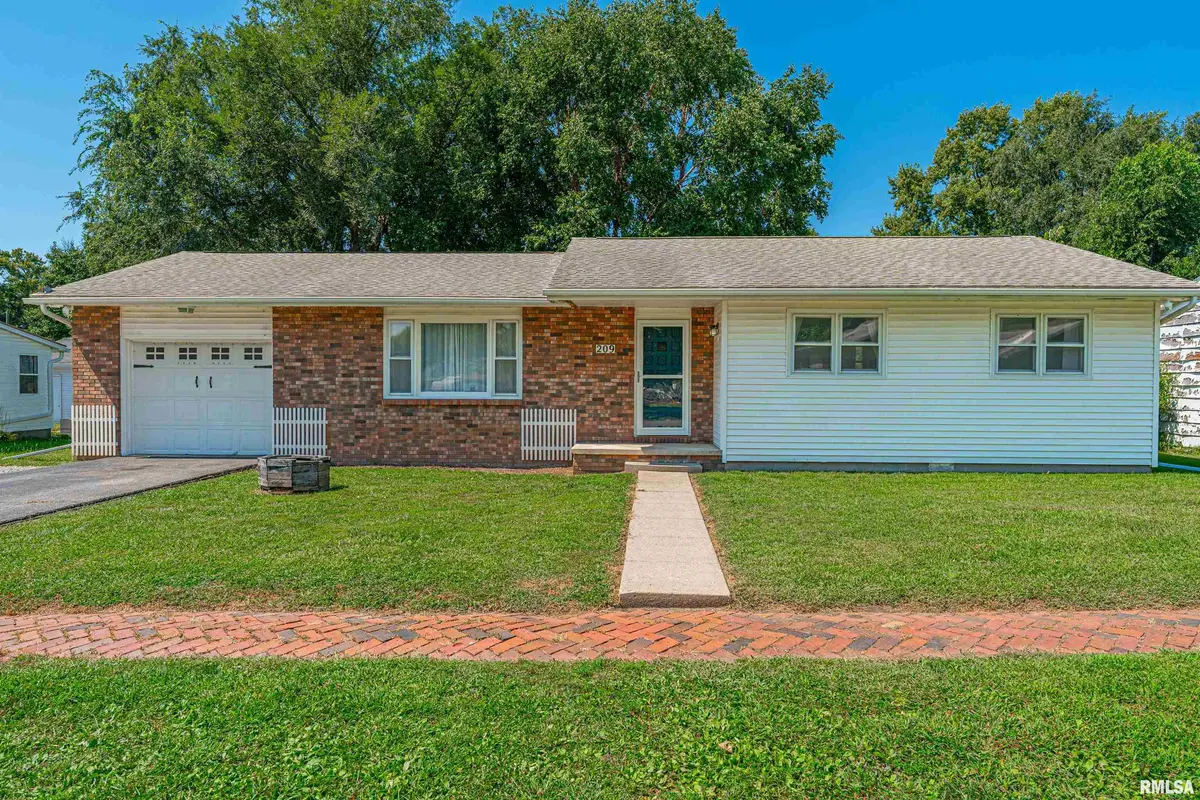

209 N Dauphin ST, Chestnut, IL 62518
REQUEST A TOUR If you would like to see this home without being there in person, select the "Virtual Tour" option and your agent will contact you to discuss available opportunities.
In-PersonVirtual Tour
Listed by SethA Goodman • ME Realty
$ 110,000
Est. payment | /mo

3 Beds

1 Bath

1,289 SqFt


$ 110,000
Est. payment | /mo

3 Beds

1 Bath

1,289 SqFt

Key Details

Property Type Single Family Home

Sub Type Single Family Residence

Listing Status Active

Purchase Type For Sale

Square Footage 1,289 sqft

Price per Sqft $85

MLS Listing ID CA1046215

Style Ranch

Bedrooms 3

Full Baths 1

Year Built 1970

Annual Tax Amount $2,538

Tax Year 2025

Lot Dimensions 80X147

Property Sub-Type Single Family Residence

Source rmlsa

Property Description

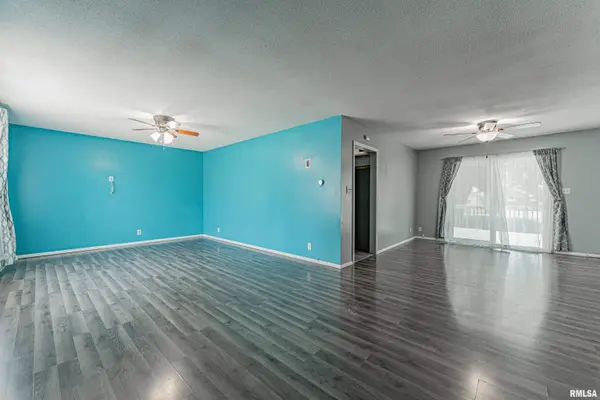
Small town charm awaits you and yours with this spacious 3-bedroom brick and vinyl sided Chestnut ranch style home! Inside, you will find a bright and airy living/dining concept with great floor space in addition to a rear facing exterior access point, equipped eat-in kitchen with adjacent laundry facilities, three comfortably sized bedrooms, and a full hall bath. Property also features an attached heated garage, additional detached older rear facing garage (structure being sold AS IS), recently added front gravel to expand driveway, and a fenced backyard with a rear deck and garden area. Need appliances? They will all remain here for new owner(s) including washer and dryer. Brand new flooring for various interior rooms to remain as well (in bedroom closet). City water/private septic system on premises (aeration septic system serviced July 2026). Make your move to small town Logan County living with this well-maintained residential dwelling!

Location

State IL

County Logan

Area Remainder Logan Co

Direction Property is located at 209 N. Dauphin Street, Chestnut.

Rooms

Other Rooms Outbuilding

Basement Crawl Space

Kitchen Dining/Living Combo, Dining Informal, Eat-In Kitchen

Interior

Interior Features Ceiling Fan(s)

Heating Natural Gas, Forced Air

Cooling Central Air

Fireplace Y

Appliance Dishwasher, Dryer, Microwave, Range, Refrigerator, Washer

Exterior

Garage Spaces 1.0

View true

Roof Type Shingle

Garage 1

Building

Lot Description Level

Faces Property is located at 209 N. Dauphin Street, Chestnut.

Foundation Block, Concrete Perimeter

Water Public, Septic System

Architectural Style Ranch

Structure Type Brick,Vinyl Siding

New Construction false

Schools

High Schools Mt Pulaski

Others

Tax ID 03-307-002-00

Virtual Tour https://visithome.ai/kqtEshfzQ6Dr23XjYUSKxB?mu=ft

Nearby Locations

Steven Sutton-Gordon

"My job is to find and attract mastery-based agents to the office, protect the culture, and make sure everyone is happy! "

+1(563) 343-7679

steven@stevensellinghomes.com

5525 Meredith Dr, Des Moines, IA 50310, USA

GET MORE INFORMATION

Name
Phone*
Message

Go tour this home

209 N Dauphin ST