

6045 N WICKWOOD RD, Peoria, IL 61614
6045 N WICKWOOD RD, Peoria, IL 61614,Video Tour
6045 N WICKWOOD RD, Peoria, IL 61614
REQUEST A TOUR If you would like to see this home without being there in person, select the "Virtual Tour" option and your agent will contact you to discuss available opportunities.
In-PersonVirtual Tour
Listed by MarkR Monge • Jim Maloof Realty, Inc.
$ 240,000
Est. payment | /mo

2 Beds

1 Bath

1,468 SqFt


$ 240,000
Est. payment | /mo

2 Beds

1 Bath

1,468 SqFt

Key Details

Property Type Single Family Home

Sub Type Single Family Residence

Listing Status Coming Soon

Purchase Type For Sale

Square Footage 1,468 sqft

Price per Sqft $163

Subdivision Hickory Hill

MLS Listing ID PA1269799

Style Ranch

Bedrooms 2

Full Baths 1

Year Built 1967

Annual Tax Amount $5,680

Tax Year 2025

Lot Size 0.380 Acres

Acres 0.38

Lot Dimensions 100x187x77x181

Property Sub-Type Single Family Residence

Source rmlsa

Property Description

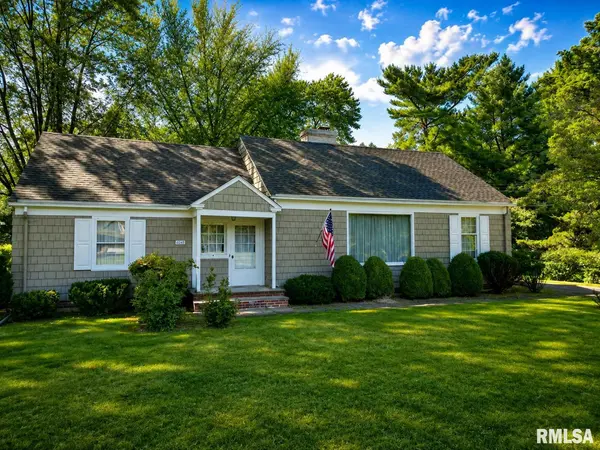
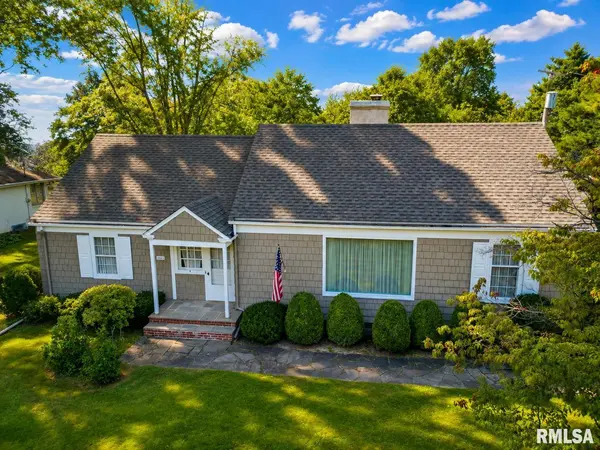
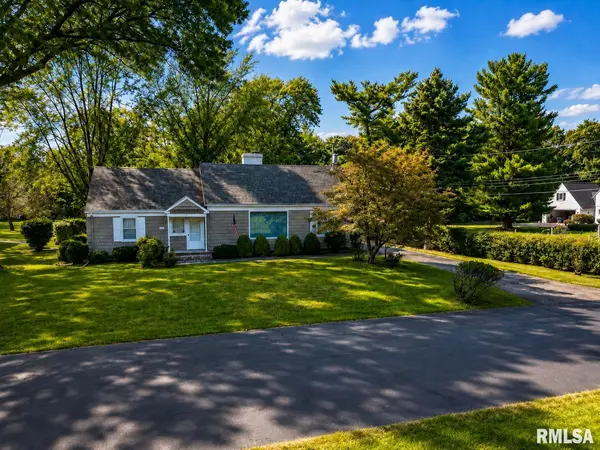
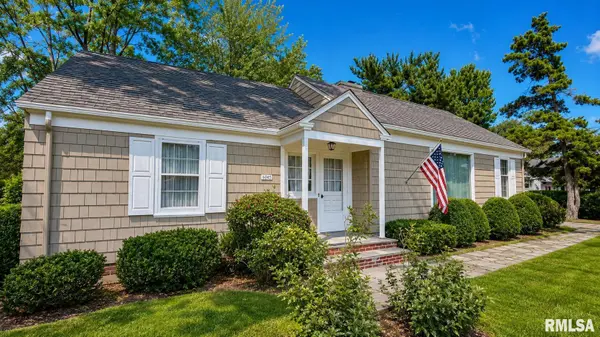
Coming soon! Showings start this Friday! Tucked away at the end of a private lane in one of Peoria's most convenient locations, this beautifully maintained ranch at 6045 N Wickwood Road is loaded with charm, character, and an incredible setting! Located directly across from Junction City and just a short walk to Donovan Park and the Rock Island Trail, you can enjoy coffee, dining, shopping, biking, and miles of trails practically right outside your door. Inside, you'll immediately appreciate the gorgeous original hardwood floors flowing through the spacious living room, dining room, hallway, and both bedrooms. The comfortable single-level layout offers two generous bedrooms, a full bath, a spacious family room, dedicated office space, and a conveniently located laundry room. One of the true highlights is the wonderful sun-filled sunroom at the back of the home, surrounded by an abundance of windows and offering the perfect spot for morning coffee, reading, entertaining, or simply enjoying the peaceful surroundings year-round. Outside, the beautifully landscaped yard reflects years of meticulous care, while the oversized two-car garage provides plenty of room for vehicles, bikes, storage, and more. With its charming curb appeal, warm interior character, incredibly walkable location, and rarely available private setting, this is one of those homes that simply feels special the moment you arrive.

Location

State IL

County Peoria

Area Paar Area

Direction Knoxville to Prospect, across from Junction City

Rooms

Basement Crawl Space

Kitchen Dining Formal, Eat-In Kitchen

Interior

Interior Features Cable Available, Ceiling Fan(s)

Heating Forced Air

Cooling Central Air

Fireplaces Number 1

Fireplaces Type Gas Log

Fireplace Y

Appliance Microwave, Range, Refrigerator, Washer

Exterior

Garage Spaces 2.0

View true

Roof Type Shingle

Street Surface Paved

Garage 1

Building

Lot Description Level

Faces Knoxville to Prospect, across from Junction City

Water Public Sewer, Public

Architectural Style Ranch

Structure Type Wood Siding

New Construction false

Schools

Elementary Schools Kellar

Middle Schools Liberty Leadership Middle School

High Schools Richwoods

Others

Tax ID 14-16-401-005

Virtual Tour https://www.zillow.com/view-imx/d1e0ca06-ee89-40e9-b0f8-c26d93e45695?setAttribution=mls&wl=true&initialViewType=pano&utm_source=dashboard

Nearby Locations

Steven Sutton-Gordon

"My job is to find and attract mastery-based agents to the office, protect the culture, and make sure everyone is happy! "

+1(563) 343-7679

steven@stevensellinghomes.com

5525 Meredith Dr, Des Moines, IA 50310, USA

GET MORE INFORMATION

Name
Phone*
Message

Go tour this home

6045 N WICKWOOD RD