

1633 N FARNHAM ST, Galesburg, IL 61401
REQUEST A TOUR If you would like to see this home without being there in person, select the "Virtual Tour" option and your advisor will contact you to discuss available opportunities.
In-PersonVirtual Tour
Listed by SaraE Varner • Platinum Key Real Estate, LLC
$ 159,000
Est. payment | /mo

3 Beds

2 Baths

1,288 SqFt


Save
$ 159,000
Est. payment | /mo
Save

3 Beds

2 Baths

1,288 SqFt

Key Details

Property Type Single Family Home

Sub Type Single Family Residence

Listing Status Coming Soon

Purchase Type For Sale

Square Footage 1,288 sqft

Price per Sqft $123

Subdivision Not Available

MLS Listing ID CA1046131

Style Ranch

Bedrooms 3

Full Baths 1

Half Baths 1

Year Built 1961

Annual Tax Amount $2,470

Tax Year 2025

Lot Dimensions 75.9 x 135

Property Sub-Type Single Family Residence

Source rmlsa

Property Description

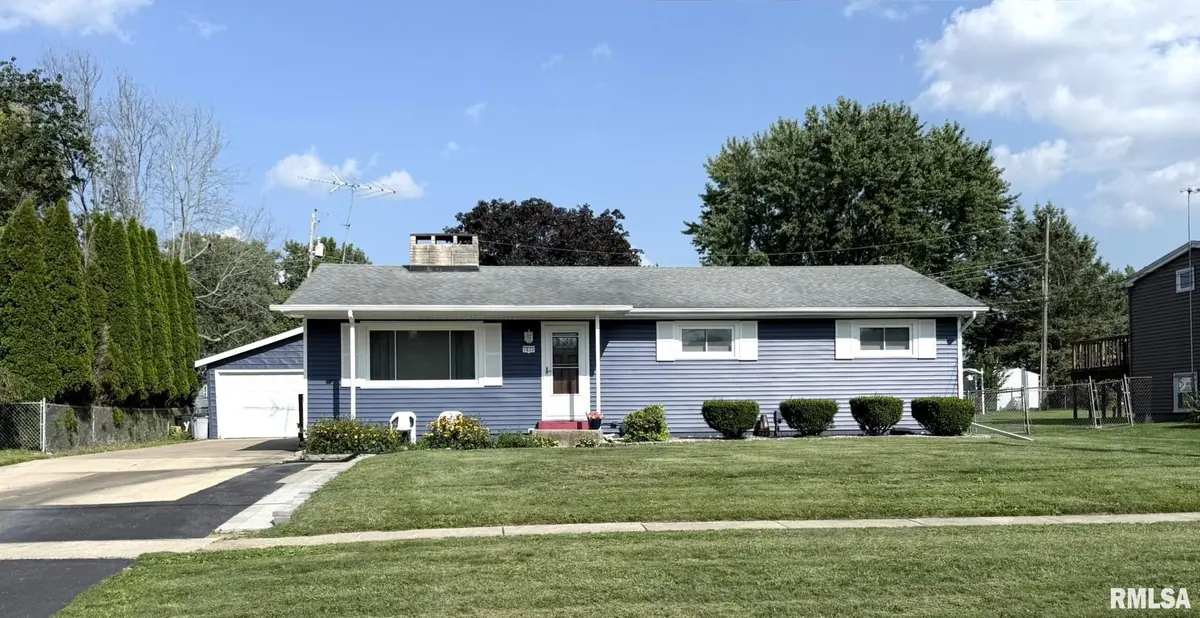
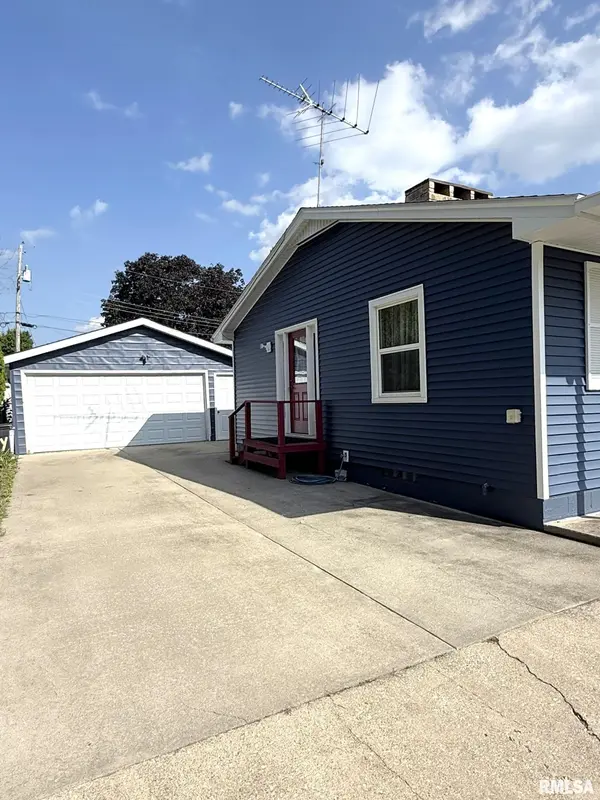
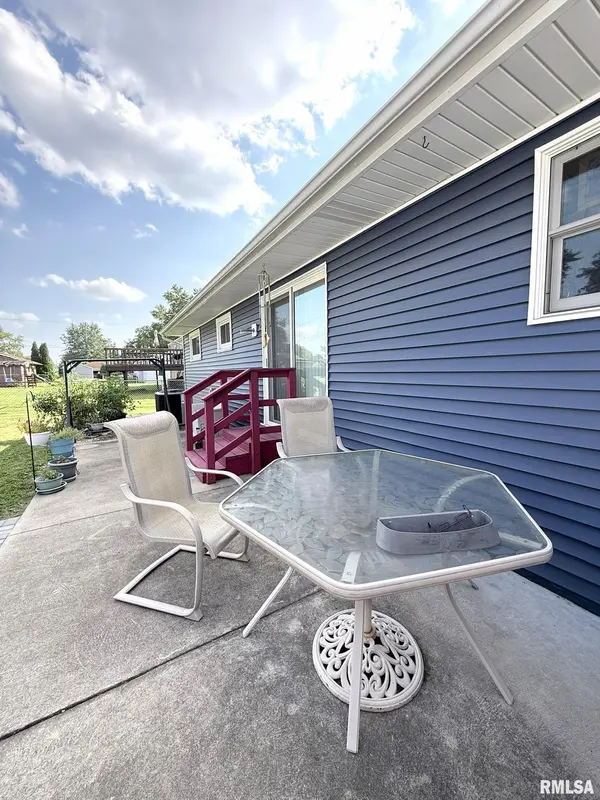
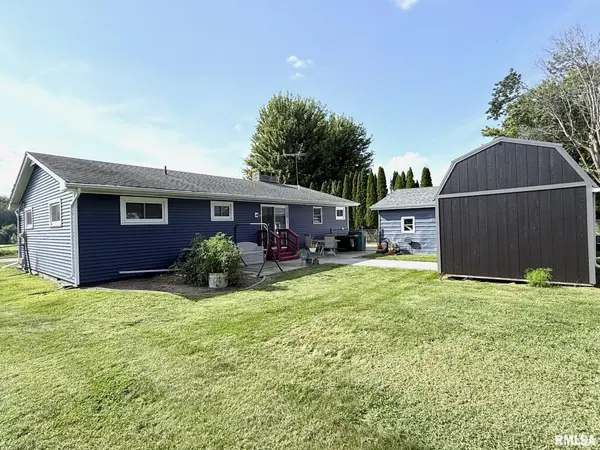
**COMING SOON** Available 9/14 or possibly earlier. More pics to come! Beautifully maintained and bursting with updates, this 3 bed, 1.5 bath ranch is truly move-in ready! Recent improvements include new siding on the house, central air, garage roof, yard shed, and several new appliances plus even more updates detailed in the attached document. Inside, the welcoming living room showcases a new electric fireplace insert and grand picture window filling the space with warmth & natural light. The beautiful eat-in kitchen offers ample oak cabinetry, an informal dining area, and a breakfast bar for morning coffee. New refrigerator, stove, and dishwasher further elevate the kitchen while the sliding doors open to the patio & backyard. Main floor laundry adds ease to everyday living. Three sizable bedrooms feature rich hardwood floors with one even offering a shared half bath. A full guest bath with walk-in shower completes the main level. Downstairs, a usable basement adds living space with a comfortable recreation room and another fireplace plus abundant storage. Outside, enjoy an edge-of-town setting, sprawling fenced backyard, patio, new shed, and plenty of room to relax, play, or entertain. A new canopy-covered front entrance creates an inviting outdoor sitting area while the detached 2-car garage offers convenient parking and lofted storage. With charming curb appeal and an impressive list of updates, this lovingly cared for home is ready for you to move in, unpack, and enjoy!

Location

State IL

County Knox

Area Galesburg Northeast

Direction GPS Friendly

Rooms

Basement Crawl Space, Partial

Kitchen Breakfast Bar, Dining Informal, Eat-In Kitchen, Pantry

Interior

Heating Natural Gas, Hot Water

Cooling Central Air

Fireplaces Number 2

Fireplaces Type Electric, Living Room, Wood Burning, Other

Fireplace Y

Exterior

Exterior Feature Shed(s), Replacement Windows

Garage Spaces 2.0

View true

Roof Type Shingle

Garage 1

Building

Lot Description Level

Faces GPS Friendly

Foundation Block

Water Public Sewer, Public

Architectural Style Ranch

Structure Type Frame,Vinyl Siding

New Construction false

Schools

High Schools Galesburg

Others

Tax ID 99-01-302-005

Nearby Locations

Steven Sutton-Gordon

"My job is to find and attract mastery-based agents to the office, protect the culture, and make sure everyone is happy! "

+1(563) 343-7679

steven@stevensellinghomes.com

5525 Meredith Dr, Des Moines, IA 50310, USA

GET MORE INFORMATION

Name
Phone*
Message

Go tour this home

1633 N FARNHAM ST