

2112 W MANOR Pkwy, West Peoria, IL 61604
REQUEST A TOUR If you would like to see this home without being there in person, select the "Virtual Tour" option and your agent will contact you to discuss available opportunities.
In-PersonVirtual Tour
Listed by Ryan Blackorby • Jim Maloof Realty, Inc.
$ 59,900
Est. payment | /mo

5 Beds

2 Baths

1,417 SqFt


Save
$ 59,900
Est. payment | /mo
Save

5 Beds

2 Baths

1,417 SqFt

Key Details

Property Type Single Family Home

Sub Type Single Family Residence

Listing Status Active Under Contract

Purchase Type For Sale

Square Footage 1,417 sqft

Price per Sqft $42

Subdivision Mark Aiken

MLS Listing ID PA1268813

Bedrooms 5

Full Baths 2

Year Built 1920

Annual Tax Amount $2,592

Tax Year 2025

Lot Size 5,227 Sqft

Acres 0.12

Lot Dimensions 40x132

Property Sub-Type Single Family Residence

Source rmlsa

Property Description

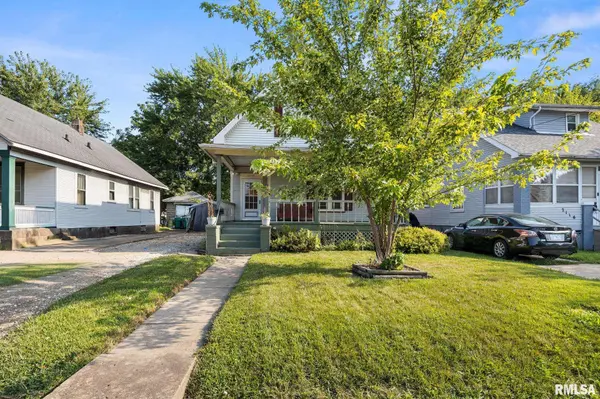
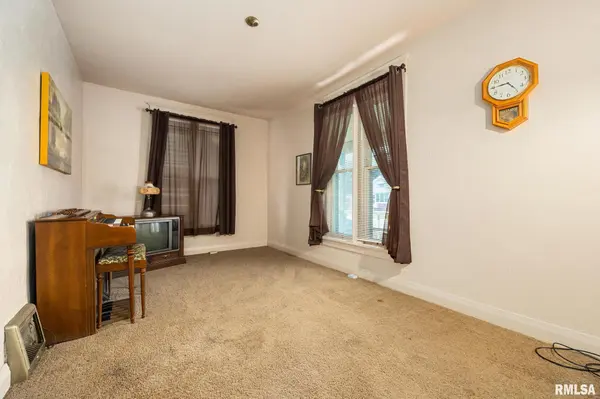
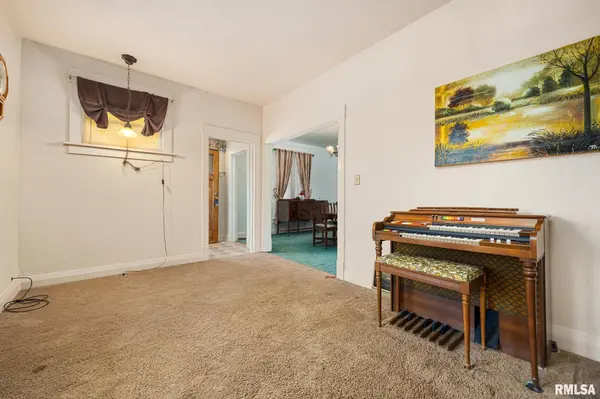
Opportunity awaits in this 1.5-story home featuring 5 bedrooms and 2 full baths. A spacious covered front porch welcomes you inside to a traditional floor plan with a living room, formal dining room, kitchen, main-floor laundry, and a main-floor primary bedroom. Built-in cabinets and drawers add character and extra storage in the hallway. The kitchen includes the range/oven and offers convenient proximity to the laundry room. Upstairs you'll find three additional bedrooms, including one with a sink and built-in cabinetry, plus a second full bath. This estate property is being sold AS-IS, no repairs to be completed by seller. A great opportunity for investors or buyers looking to build equity!

Location

State IL

County Peoria

Area Paar Area

Zoning Residential

Direction W. Main St - N. Western Ave - W. Manor Pkwy

Rooms

Basement Partial, Unfinished

Kitchen Dining Formal

Interior

Interior Features Ceiling Fan(s)

Heating Natural Gas, Forced Air, Gas Water Heater, Window Unit(s)

Fireplace Y

Appliance Dryer, Range Hood, Range, Washer

Exterior

Exterior Feature Shed(s)

View true

Roof Type Shingle

Street Surface Paved

Garage 1

Building

Lot Description Level

Faces W. Main St - N. Western Ave - W. Manor Pkwy

Foundation Brick/Mortar

Water Public Sewer, Public

Structure Type Frame,Vinyl Siding

New Construction false

Schools

Elementary Schools Whittier

High Schools Manual

Others

Tax ID 18-07-426-005

Nearby Locations

Steven Sutton-Gordon

"My job is to find and attract mastery-based agents to the office, protect the culture, and make sure everyone is happy! "

+1(563) 343-7679

steven@stevensellinghomes.com

5525 Meredith Dr, Des Moines, IA 50310, USA

GET MORE INFORMATION

Name
Phone*
Message

Go tour this home

2112 W MANOR Pkwy