
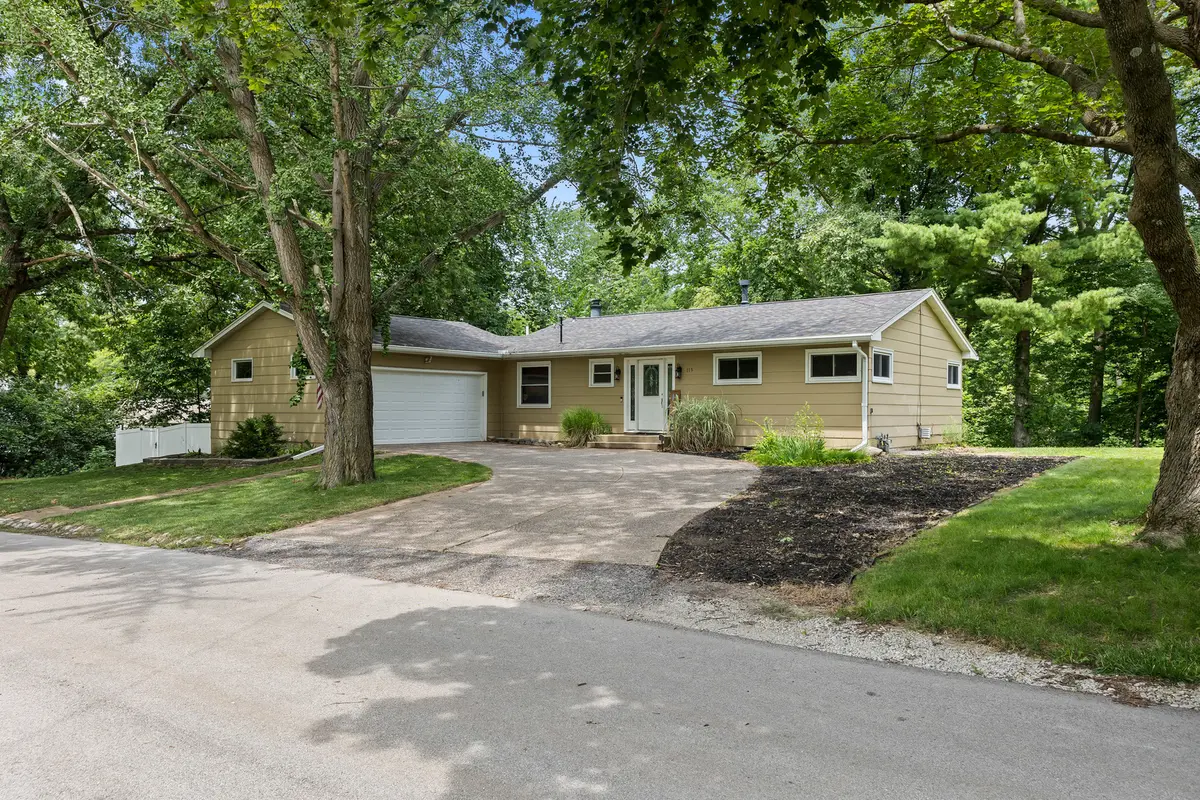
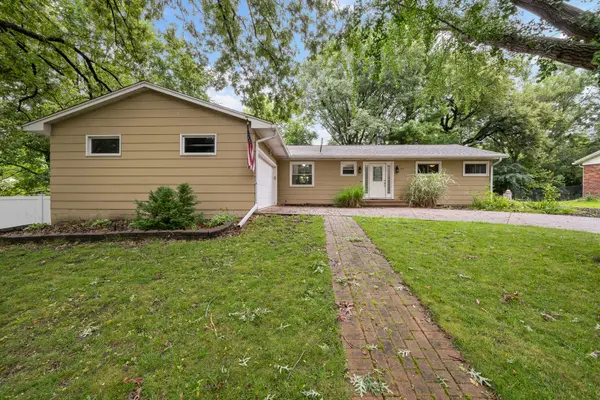

113 31ST AVE, Moline, IL 61265
REQUEST A TOUR If you would like to see this home without being there in person, select the "Virtual Tour" option and your agent will contact you to discuss available opportunities.
In-PersonVirtual Tour
$ 245,000
Est. payment | /mo

3 Beds

2 Baths

1,040 SqFt


$ 245,000
Est. payment | /mo

3 Beds

2 Baths

1,040 SqFt

Key Details

Property Type Single Family Home

Sub Type Detached Single

Listing Status Active

Purchase Type For Sale

Square Footage 1,040 sqft

Price per Sqft $235

Subdivision Glockhoffs

MLS Listing ID 12697876

Style Ranch

Bedrooms 3

Full Baths 2

Year Built 1965

Annual Tax Amount $6,737

Tax Year 2025

Lot Size 0.540 Acres

Lot Dimensions 142x164x142x152x12

Property Sub-Type Detached Single

Property Description

Take a look at this completely move-in ready ranch near Hamilton Elementary in Moline! Boasting nearly 1900 finished square feet, 3 bedrooms, 2 bathrooms, and a 2-car attached garage with newer epoxy floors (2020), the exterior also provides a new roof and privacy fence in 2024, along with a huge deck (30x16) built in 2019 that overlooks a peaceful ravine. Come inside to find oak cabinets, granite countertops, and brand new commercial grade vinyl flooring throughout the main level (2026)! In the walkout basement you'll find a large finished family room, with fireplace and a full built-in bar area, along with a full bathroom and 3rd bedroom. This one won't last long, schedule your showing today!

Location

State IL

County Rock Island

Area Moline

Rooms

Basement Finished, Egress Window, Full

Interior

Interior Features Dry Bar, 1st Floor Bedroom, 1st Floor Full Bath, Granite Counters

Heating Natural Gas

Cooling Central Air

Fireplaces Number 1

Fireplaces Type Wood Burning

Fireplace Y

Appliance Disposal, Dryer, Microwave, Range, Refrigerator, Washer

Laundry Gas Dryer Hookup

Exterior

Garage Spaces 2.0

Roof Type Asphalt

Building

Lot Description Backs to Trees/Woods

Dwelling Type Detached Single

Sewer Public Sewer

Water Public

Level or Stories 1 Story

Structure Type Block,Wood Siding

New Construction false

Schools

School District 40 , 40, 40

Others

HOA Fee Include None

Ownership Fee Simple

Special Listing Condition None

Virtual Tour https://youtube.com/shorts/bwMIstChrJ0?feature=share

Midwest Real Estate Data (MRED) IDX
Listed by Caleb Horvath of  eXp Realty 

Nearby Locations

Steven Sutton-Gordon

"My job is to find and attract mastery-based agents to the office, protect the culture, and make sure everyone is happy! "

+1(563) 343-7679

steven@stevensellinghomes.com

5525 Meredith Dr, Des Moines, IA, 50310, USA

GET MORE INFORMATION

Name
Phone*
Message

Go tour this home

113 31ST AVE