

442 Plaza PL, Aurora, IL 60504
REQUEST A TOUR If you would like to see this home without being there in person, select the "Virtual Tour" option and your agent will contact you to discuss available opportunities.
In-PersonVirtual Tour
$ 464,900
Est. payment | /mo

3 Beds

3 Baths

2,167 SqFt


Save
$ 464,900
Est. payment | /mo
Save

3 Beds

3 Baths

2,167 SqFt

Key Details

Property Type Townhouse

Sub Type Townhouse-2 Story

Listing Status Active

Purchase Type For Sale

Square Footage 2,167 sqft

Price per Sqft $214

MLS Listing ID 12697491

Bedrooms 3

Full Baths 3

HOA Fees $216/mo

Year Built 2009

Annual Tax Amount $7,953

Tax Year 2024

Lot Dimensions 1742

Property Sub-Type Townhouse-2 Story

Property Description

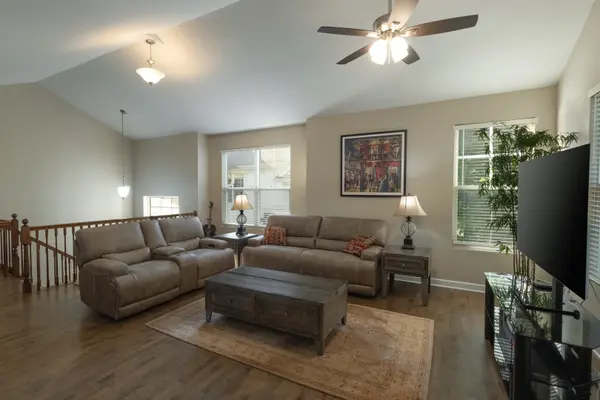
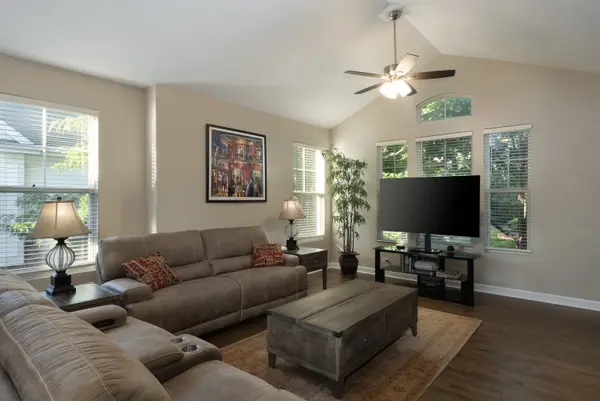
Welcome to an open, airy, and updated home with many new 2025 updates including full kitchen suite of four LG smart kitchen appliances (including a double oven), beautifully refinished floors, freshly painted 42" kitchen cabinets and walls throughout main level, all new ceiling fans and new LG washer and dryer. The house also boasts a new HVAC system in 2026. As soon as you enter this end-unit 2-level townhome, you'll notice the soaring vaulted ceilings and expansive natural light. This home offers three full baths - impossible to find in this neighborhood! The chef's kitchen boasts gleaming, granite countertops, a breakfast bar and plenty of counter space. This wonderful heart of the home flows right into a spacious dining area. Enjoy unwinding on the large balcony off the dining room, overlooking the tree-lined sidewalks. The large main level living room opens seamlessly to both the kitchen and dining area, perfect for entertaining and boasts a vaulted ceiling and plenty of large windows. The hall leads to the bedroom wing featuring a guest bedroom with a walk-in closet. The luxurious primary suite offers a vaulted ceiling, walk-in closet and a wonderful ensuite bathroom with soaking tub, separate shower, and dual-sink vanity with ample storage space. All of this AND there's an entire other level of living! Downstairs you'll be welcomed into the spacious bright family room, perfect for entertaining or a relaxing movie night. The third bedroom is right around the corner and boasts plenty of space and natural light. The lovely updated full bathroom and large under-the-stairs storage space round out this level. This lower level could be a dream living arrangement for extended family/teens or the perfect work from home environment! Enjoy the wide open 2.5 car garage with plenty of storage space! This home offers multiple nearby shopping and dining options and is only minutes to the Rt. 59 train station and I-88. There are so many "news" here that it is literally move-in ready with nothing left to do! All new in 2025/2026 - HVAC with smart thermostat, LG kitchen stainless steel smart appliances, refinished hardwood, main level paint and trim, LG smart washer and dryer, and window treatments in bedrooms. So much to enjoy here - welcome home!!

Location

State IL

County Dupage

Area Aurora / Eola

Rooms

Basement None

Interior

Interior Features Vaulted Ceiling(s), Cathedral Ceiling(s), Walk-In Closet(s), High Ceilings, Granite Counters

Heating Natural Gas, Forced Air

Cooling Central Air

Flooring Hardwood

Equipment CO Detectors, Ceiling Fan(s), Water Heater-Gas

Fireplace N

Laundry Washer Hookup, Gas Dryer Hookup, In Unit

Exterior

Exterior Feature Balcony

Garage Spaces 2.0

Roof Type Asphalt

Building

Dwelling Type Attached Single

Building Description Vinyl Siding,Brick, No

Story 2

Sewer Public Sewer

Water Public

Structure Type Vinyl Siding,Brick

New Construction false

Schools

Elementary Schools Owen Elementary School

Middle Schools Hill Middle School

High Schools Metea Valley High School

School District 204 , 204, 204

Others

HOA Fee Include Insurance,Lawn Care,Snow Removal

Ownership Fee Simple w/ HO Assn.

Special Listing Condition None

Pets Allowed Cats OK, Dogs OK

Midwest Real Estate Data (MRED) IDX
Listed by Jack Ehlert of  Keller Williams Infinity 

Nearby Locations

Steven Sutton-Gordon

"My job is to find and attract mastery-based agents to the office, protect the culture, and make sure everyone is happy! "

+1(563) 343-7679

steven@stevensellinghomes.com

5525 Meredith Dr, Des Moines, IA, 50310, USA

GET MORE INFORMATION

Name
Phone*
Message

Go tour this home

442 Plaza PL