
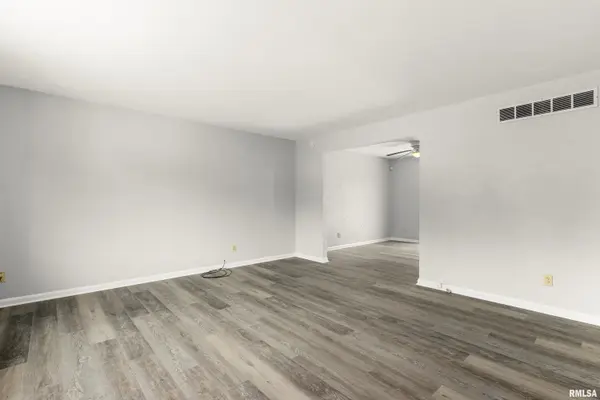

3018 WARDCLIFFE DR, Peoria, IL 61604
REQUEST A TOUR If you would like to see this home without being there in person, select the "Virtual Tour" option and your agent will contact you to discuss available opportunities.
In-PersonVirtual Tour
Listed by Kayla Hicks • eXp Realty
$ 190,000
Est. payment | /mo

4 Beds

2 Baths

2,198 SqFt


Save
$ 190,000
Est. payment | /mo
Save

4 Beds

2 Baths

2,198 SqFt

Key Details

Property Type Single Family Home

Sub Type Single Family Residence

Listing Status Active

Purchase Type For Sale

Square Footage 2,198 sqft

Price per Sqft $86

Subdivision Wardcliffe

MLS Listing ID PA1268220

Style Split Level

Bedrooms 4

Full Baths 2

Year Built 1973

Annual Tax Amount $4,895

Tax Year 2025

Lot Size 9,147 Sqft

Acres 0.21

Lot Dimensions 130.57*129.21*144.41

Property Sub-Type Single Family Residence

Source rmlsa

Property Description

Welcome to 3018 Wardcliffe Drive! Move-In Ready Split-Foyer with Modern Updates & Solar Efficiency! Step into this beautifully refreshed 4-bedroom, 2-bathroom raised ranch home, offering the perfect blend of modern style and functional design. Situated on a .21-acre lot in Peoria, this property is completely updated from top to bottom and waiting for its next owner. Enjoy fresh, neutral paint, crisp white trim, and gorgeous gray luxury vinyl plank (LVP) flooring running seamlessly throughout the main living areas and bedrooms.The spacious main level living room welcomes you with an oversized picture window that floods the space with natural light. Prepare meals with ease in the updated kitchen featuring brilliant white cabinetry, stylish mosaic tile backsplash, marble-look countertops, and high-end stainless steel appliances (including a gas range and French-door refrigerator).Transition seamlessly through the dining area's sliding glass doors to a large wooden backyard deck—perfect for morning coffee or weekend barbecues. The expansive backyard is fully fenced, offering a great canvas for gardening or outdoor activities. Take control of your energy costs with the solar panel system installed on the roof, adding incredible long-term value and efficiency. A versatile floor plan offers plenty of room to spread out, including well-proportioned lower-level bedrooms/flex spaces and an attached deep 2-car garage.

Location

State IL

County Peoria

Area Paar Area

Zoning Residential

Direction Head south on N Lehman Rd toward W Sheffield Dr,Turn right onto W Wardcliffe Dr.

Rooms

Kitchen Eat-In Kitchen

Interior

Heating Forced Air, Gas Water Heater, Geothermal

Cooling Central Air

Fireplace Y

Appliance Range Hood, Range, Refrigerator

Exterior

Garage Spaces 2.0

View true

Roof Type Shingle

Street Surface Paved

Garage 1

Building

Lot Description Level

Faces Head south on N Lehman Rd toward W Sheffield Dr,Turn right onto W Wardcliffe Dr.

Foundation Brick/Mortar

Water Public Sewer, Public

Architectural Style Split Level

Structure Type Block,Steel Siding

New Construction false

Schools

High Schools Peoria High

Others

Tax ID 14-31-104-001

Nearby Locations

Steven Sutton-Gordon

"My job is to find and attract mastery-based agents to the office, protect the culture, and make sure everyone is happy! "

+1(563) 343-7679

steven@stevensellinghomes.com

5525 Meredith Dr, Des Moines, IA, 50310, USA

GET MORE INFORMATION

Name
Phone*
Message

Go tour this home

3018 WARDCLIFFE DR